Tucked away on a secluded property with beautiful wooded views, this home offers a perfect blend of light, space, and comfort! Enjoy generous indoor and outdoor living spaces, ideal for both relaxing and entertaining. The large lofted living room is filled with natural light, creating an open and inviting atmosphere. The home features a fully equipped kitchen and a spacious dining room, perfect for everyday living and gatherings. Don't miss the large family room, ideal for relaxing and entertaining.
Two first-floor bedrooms and a full bath provide excellent flexibility for a home office or guest space. Upstairs, you’ll find a large primary suite complete with a loft, private bathroom, and bedroom retreat. Conveniently located just 10 minutes from Robert Morris University and 15 minutes from the airport, this home also includes a brand new roof, offering added value and peace of mind.
For sale
Price cut: $20K (7/31)
$255,000
858 Bocktown Rd, Crescent, PA 15046
3beds
1,897sqft
Single Family Residence
Built in 1960
0.37 Acres Lot
$253,300 Zestimate®
$134/sqft
$-- HOA
What's special
Fully equipped kitchenOpen and inviting atmosphereBrand new roofSpacious dining room
- 63 days
- 1,309
- 135
Zillow last checked:
Listing updated:
Listed by:
Ted Block 412-307-7394,
COMPASS PENNSYLVANIA, LLC 412-307-7394
Source: WPMLS,MLS#: 1752738 Originating MLS: West Penn Multi-List
Originating MLS: West Penn Multi-ListFacts & features
Interior
Bedrooms & bathrooms
- Bedrooms: 3
- Bathrooms: 2
- Full bathrooms: 2
Heating
- Forced Air, Gas
Cooling
- Central Air
Appliances
- Included: Some Gas Appliances, Dryer, Dishwasher, Microwave, Refrigerator, Stove, Washer
Features
- Window Treatments
- Flooring: Carpet, Vinyl
- Windows: Window Treatments
- Has basement: Yes
Interior area
- Total structure area: 1,897
- Total interior livable area: 1,897 sqft
Video & virtual tour
Property
Parking
- Total spaces: 1
- Parking features: Built In, Garage Door Opener
- Has attached garage: Yes
Features
- Levels: Two
- Stories: 2
Lot
- Size: 0.37 Acres
- Dimensions: 0.3664
Details
- Parcel number: 0811H00247000000
Construction
Type & style
- Home type: SingleFamily
- Architectural style: Two Story
- Property subtype: Single Family Residence
Materials
- Roof: Asphalt
Condition
- Resale
- Year built: 1960
Utilities & green energy
- Sewer: Public Sewer
- Water: Public
Community & HOA
Location
- Region: Crescent
Financial & listing details
- Price per square foot: $134/sqft
- Tax assessed value: $156,400
- Annual tax amount: $6,274
- Date on market: 7/13/2026
Estimated market value
$253,300
$241,000 - $266,000
$1,984/mo
Price history
| Date | Event | Price |
|---|---|---|
| 7/31/2026 | Price change | $255,000-7.3%$134/sqft |
Source:  WPMLS #1752738 Report a problem WPMLS #1752738 Report a problem | ||
| 7/13/2026 | Listed for sale | $275,000$145/sqft |
Source: WPMLS #1752738 Report a problem | ||
| 6/12/2026 | Listing removed | $275,000$145/sqft |
Source: WPMLS #1752738 Report a problem | ||
| 5/22/2026 | Listed for sale | $275,000$145/sqft |
Source: WPMLS #1752738 Report a problem | ||
| 5/10/2026 | Contingent | $275,000$145/sqft |
Source: WPMLS #1752738 Report a problem | ||
| 5/8/2026 | Listed for sale | $275,000+61.8%$145/sqft |
Source: WPMLS #1752738 Report a problem | ||
| 12/9/2015 | Sold | $170,000+0.1%$90/sqft |
Source: Public Record Report a problem | ||
| 12/16/2014 | Sold | $169,900$90/sqft |
Source: WPMLS #1033797 Report a problem | ||
| 10/30/2014 | Listed for sale | $169,900+35.9%$90/sqft |
Source: Coldwell Banker Real Estate Services - Airport / Beaver Regional #1033797 Report a problem | ||
| 9/8/2005 | Sold | $125,000$66/sqft |
Source: WPMLS #571498 Report a problem | ||
Public tax history
| Year | Property taxes | Tax assessment |
|---|---|---|
| 2025 | $6,138 +9.3% | $156,400 |
| 2024 | $5,617 +659.3% | $156,400 |
| 2023 | $740 | $156,400 |
| 2022 | $740 | $156,400 |
| 2021 | $740 +2% | $156,400 |
| 2020 | $725 -2% | $156,400 |
| 2019 | $740 -85% | $156,400 |
| 2018 | $4,916 +2.4% | $156,400 |
| 2017 | $4,800 +685.4% | $156,400 +21.1% |
| 2016 | $611 -81.7% | $129,200 +16.2% |
| 2015 | $3,334 | $111,200 |
| 2014 | -- | $111,200 -2.6% |
| 2013 | -- | $114,200 +60.2% |
| 2012 | -- | $71,300 |
| 2011 | -- | $71,300 |
| 2010 | -- | $71,300 |
| 2009 | -- | $71,300 |
| 2008 | -- | $71,300 |
| 2007 | -- | $71,300 -17.4% |
| 2006 | -- | $86,300 +21% |
| 2005 | -- | $71,300 |
| 2004 | -- | $71,300 -17.4% |
| 2003 | -- | $86,300 |
| 2002 | -- | $86,300 |
Find assessor info on the county website
Monthly payment
Est. payment
Payment breakdown
Explore the cost of this home by adjusting the details. Changes won't be saved.Climate risks
Neighborhood: 15046
Nearby schools
Schools provided by the listing agent
- District: Moon Area
Source: WPMLS. This data may not be complete. We recommend contacting the local school district to confirm school assignments for this home.

Similar homes
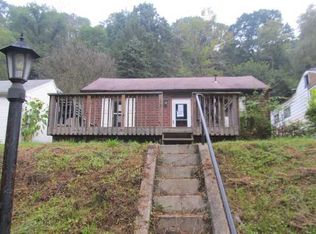
- $165,0003 bd2 ba1.8k sqft1114 Daisy Ln, Crescent, PA 15046For Sale
 MLS ID #1771273, Jennifer Drass. WPMLS
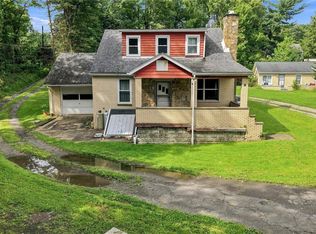
 - $325,0004 bd2 ba1.1k sqft282 Spring Run Rd, Crescent, PA 15046For Sale
 MLS ID #1767814, Derek Latch. WPMLS
 - $324,9003 bd1 ba1.2k sqft684 Crescent Blvd, Crescent, PA 15046For Sale
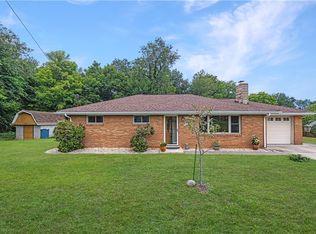 MLS ID #1768323, Amy Logan. WPMLS
 - $240,0002 bd2 ba1.1k sqft3222 Roosevelt Ave, Aliquippa, PA 15001For Sale
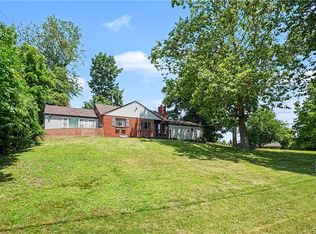 MLS ID #1763501, Michelle Stringer. WPMLS
