Just steps from Bouquet Park, this brick Beaver home offers four bedrooms, two full baths, and two garages. Tucked near the end of 6th Street, it’s just a few blocks from downtown shops and restaurants and College Square Elementary School. Enjoy your morning coffee on the covered front porch, an afternoon at the park, or a stroll into town for dinner.
Inside, beautiful woodwork frames a brick gas fireplace, bringing warmth and character to the living room. The living space flows into the kitchen and dining area, where rich wood cabinetry, stainless steel appliances, and breakfast bar seating make it easy to visit while dinner comes together. Built-in surround sound is a nice touch for movie nights or a favorite playlist.
The multilevel layout gives the primary suite a level of its own, complete with a second gas fireplace and the convenience of laundry on the same level. A separate room with its own rear entrance offers a spot for a home office or creative studio. An integral garage, a detached garage, and a large storage shed with electricity give you plenty of space for parking, tools, and weekend projects.
For sale
Price cut: $5.4K (11/17)
$279,500
545 6th St, Beaver, PA 15009
4beds
1,599sqft
Single Family Residence
Built in 1971
4,791 Square Feet Lot
$277,300 Zestimate®
$175/sqft
$-- HOA
What's special
Detached garageIntegral garageBrick beaver homeBeautiful woodworkCovered front porchTwo garagesFour bedrooms
- 21 days
- 1,595
- 102
Likely to sell faster than
Zillow last checked:
Listing updated:
Listed by:
Amy Vann 412-471-4900,
PIATT SOTHEBY'S INTERNATIONAL REALTY 412-471-4900
Source: WPMLS,MLS#: 1781305 Originating MLS: West Penn Multi-List
Facts & features
Interior
Bedrooms & bathrooms
- Bedrooms: 4
- Bathrooms: 2
- Full bathrooms: 2
Primary bedroom
- Level: Lower
- Dimensions: 20x11
Bedroom 2
- Level: Lower
- Dimensions: 11x12
Bedroom 3
- Level: Lower
- Dimensions: 11x12
Bedroom 4
- Level: Lower
- Dimensions: 7x8
Bonus room
- Level: Lower
- Dimensions: 14x11
Dining room
- Level: Main
- Dimensions: 10x11
Kitchen
- Level: Main
- Dimensions: 10x12
Living room
- Level: Main
- Dimensions: 19x12
Heating
- Forced Air, Gas
Cooling
- Central Air, Electric
Appliances
- Included: Some Electric Appliances, Convection Oven, Cooktop, Dryer, Dishwasher, Disposal, Microwave, Refrigerator, Stove, Washer
Features
- Window Treatments
- Flooring: Carpet, Ceramic Tile, Laminate
- Windows: Window Treatments
- Basement: Finished,Walk-Out Access
- Number of fireplaces: 2
- Fireplace features: Gas
Interior area
- Total structure area: 1,599
- Total interior livable area: 1,599 sqft
Video & virtual tour
Property
Parking
- Total spaces: 2
- Parking features: Built In, Detached, Garage, On Street, Garage Door Opener
- Has attached garage: Yes
- Has uncovered spaces: Yes
Features
- Levels: Multi/Split
- Stories: 2
Lot
- Size: 4,791 Square Feet
- Dimensions: 0.11
Details
- Parcel number: 150050215000
Construction
Type & style
- Home type: SingleFamily
- Architectural style: Multi-Level
- Property subtype: Single Family Residence
Materials
- Brick
- Roof: Asphalt
Condition
- Resale
- Year built: 1971
Utilities & green energy
- Sewer: Public Sewer
- Water: Public
Community & HOA
Community
- Features: Public Transportation
Location
- Region: Beaver
Financial & listing details
- Price per square foot: $175/sqft
- Tax assessed value: $316,680
- Annual tax amount: $5,418
- Date on market: 10/29/2026
Estimated market value
$277,300
$263,000 - $291,000
$1,902/mo
Price history
| Date | Event | Price |
|---|---|---|
| 11/17/2026 | Price change | $279,500-1.9%$175/sqft |
Source:  WPMLS #1781305 Report a problem | ||
| 10/29/2026 | Listed for sale | $284,900+78.1%$178/sqft |
Source: WPMLS #1781305 Report a problem | ||
| 3/24/2021 | Listing removed | -- |
Source: Owner Report a problem | ||
| 2/12/2015 | Sold | $160,000-5.3%$100/sqft |
Source: Public Record Report a problem | ||
| 9/10/2014 | Listing removed | $169,000$106/sqft |
Source: Owner Report a problem | ||
| 8/24/2014 | Price change | $169,000-3.4%$106/sqft |
Source: Owner Report a problem | ||
| 8/1/2014 | Price change | $175,000-7.4%$109/sqft |
Source: Owner Report a problem | ||
| 7/15/2014 | Listed for sale | $189,000+92.9%$118/sqft |
Source: Owner Report a problem | ||
| 1/8/2010 | Sold | $98,000$61/sqft |
Source: Public Record Report a problem | ||
Public tax history
| Year | Property taxes | Tax assessment |
|---|---|---|
| 2026 | $5,560 +2.6% | $243,600 |
| 2025 | $5,418 +9.9% | $243,600 |
| 2024 | $4,930 +21.4% | $243,600 +789.1% |
| 2023 | $4,063 +2.7% | $27,400 |
| 2022 | $3,957 +3% | $27,400 |
| 2021 | $3,841 +6.2% | $27,400 |
| 2020 | $3,617 | $27,400 |
| 2019 | $3,617 +407.7% | $27,400 |
| 2018 | $712 +30.2% | $27,400 |
| 2017 | $547 | $27,400 |
| 2016 | $547 | $27,400 |
| 2015 | $547 | $27,400 |
| 2014 | $547 | $27,400 |
| 2013 | -- | $27,400 +11.2% |
| 2012 | -- | $24,650 |
| 2011 | -- | $24,650 |
| 2010 | -- | $24,650 |
| 2008 | -- | $24,650 |
| 2007 | -- | $24,650 |
| 2006 | -- | $24,650 |
Find assessor info on the county website
Monthly payment
Est. payment
Payment breakdown
Explore the cost of this home by adjusting the details. Changes won't be saved.Climate risks
Neighborhood: 15009
Nearby schools
Schools provided by the listing agent
- District: Beaver Area
Source: WPMLS. This data may not be complete. We recommend contacting the local school district to confirm school assignments for this home.

Similar homes
- $250,0003 bd2 ba1.2k sqft523 Western Ave, Beaver, PA 15009For Sale
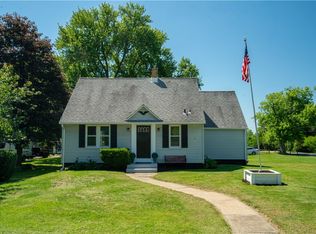 MLS ID #1760106, Amy Logan. WPMLS
- $224,9003 bd2 ba1.6k sqft471 Insurance St, Beaver, PA 15009For Sale
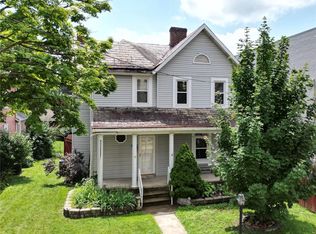 MLS ID #1767206, Lauren Visnansky. WPMLS
- $289,9003 bd2 ba1.5k sqft125 Rose St, New Brighton, PA 15066For Sale
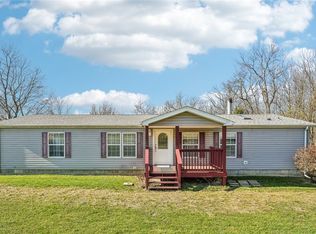 MLS ID #1783287, Kelly Matheis Eckenrode. WPMLS
- $345,0004 bd4 ba1.9k sqft1101 Market St, Beaver, PA 15009For Sale
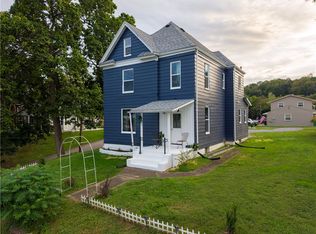 MLS ID #1778206, Ricki Paul. WPMLS
