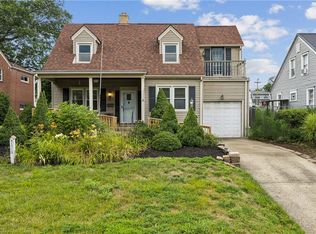
Welcome to 471 Insurance St, perfectly situated just a few blocks from Downtown Beaver’s shopping and dining! This inviting 3-bedroom, 2-bath home offers the ideal blend of comfort and convenience, making it a must-see for anyone seeking plenty of space in a prime location.
Step inside and you’ll immediately appreciate the generous layout. The large living areas and kitchen are perfect for gatherings with family and friends. The convenience of first-floor laundry and a full bath add a touch of everyday luxury and ease. On the second floor, spacious bedrooms provide plenty of room to relax and unwind, and you'll also appreciate a second full bath.
Love spending time outdoors? The generous, fenced-in backyard offers endless possibilities for entertaining, gardening, or letting your pets run free. A handy shed provides extra storage for tools, bikes, or seasonal gear.
Parking is a breeze with your own 2-car garage and additional off-street space. Enjoy the benefits of living just a short walk or drive away from all the dining, shopping, and charm that Downtown Beaver has to offer, while coming home to a quiet, welcoming neighborhood.
Whether you’re upsizing for your growing family or simply want more room to spread out, this is the place you’ve been looking for. An America's Preferred Home Warranty has been included for that extra peace of mind.
For sale
$235,000
471 Insurance St, Beaver, PA 15009
3beds
1,690sqft
Single Family Residence
Built in 1910
5,227 Square Feet Lot
$232,300 Zestimate®
$139/sqft
$-- HOA
What's special
First-floor laundryGenerous fenced-in backyardGenerous layout
- 50 days
- 622
- 20
Zillow last checked:
Listing updated:
Listed by:
Lauren Visnansky 888-397-7352,
EXP REALTY LLC 888-397-7352
Source: WPMLS,MLS#: 1767206 Originating MLS: West Penn Multi-List
Originating MLS: West Penn Multi-ListFacts & features
Interior
Bedrooms & bathrooms
- Bedrooms: 3
- Bathrooms: 2
- Full bathrooms: 2
Primary bedroom
- Level: Upper
- Dimensions: 15x12
Bedroom 2
- Level: Upper
- Dimensions: 14x11
Bedroom 3
- Level: Upper
- Dimensions: 13x9
Bonus room
- Level: Upper
- Dimensions: 10x5
Dining room
- Level: Main
- Dimensions: 13x11
Kitchen
- Level: Main
- Dimensions: 14x12
Living room
- Level: Main
- Dimensions: 15x14
Heating
- Forced Air, Gas
Cooling
- Central Air, Electric
Appliances
- Included: Some Electric Appliances, Dryer, Dishwasher, Microwave, Refrigerator, Stove, Washer
Features
- Window Treatments
- Flooring: Tile, Carpet
- Windows: Window Treatments
- Basement: Interior Entry
Interior area
- Total structure area: 1,690
- Total interior livable area: 1,690 sqft
Property
Parking
- Parking features: Detached, Garage, Off Street, On Street
- Has garage: Yes
- Has uncovered spaces: Yes
Features
- Levels: Two
- Stories: 2
- Pool features: None
Lot
- Size: 5,227 Square Feet
- Dimensions: 35 x 147
Details
- Parcel number: 150040407000
Construction
Type & style
- Home type: SingleFamily
- Architectural style: Two Story
- Property subtype: Single Family Residence
Materials
- Vinyl Siding
- Roof: Slate
Condition
- Resale
- Year built: 1910
Details
- Warranty included: Yes
Utilities & green energy
- Sewer: Public Sewer
- Water: Public
Community & HOA
Location
- Region: Beaver
Financial & listing details
- Price per square foot: $139/sqft
- Tax assessed value: $207,000
- Annual tax amount: $4,604
- Date on market: 7/29/2026
Estimated market value
$232,300
$221,000 - $244,000
$1,887/mo
Price history
| Date | Event | Price |
|---|---|---|
| 7/29/2026 | Listed for sale | $235,000+164%$139/sqft |
Source:  WPMLS #1767206 Report a problem WPMLS #1767206 Report a problem | ||
| 5/10/2006 | Sold | $89,000$53/sqft |
Source: Public Record Report a problem | ||
Public tax history
| Year | Property taxes | Tax assessment |
|---|---|---|
| 2026 | $4,725 +2.6% | $207,000 |
| 2025 | $4,604 +9.9% | $207,000 |
| 2024 | $4,190 +57.9% | $207,000 +1056.4% |
| 2023 | $2,654 +2.7% | $17,900 |
| 2022 | $2,585 +3% | $17,900 |
| 2021 | $2,510 +6.2% | $17,900 |
| 2020 | $2,363 | $17,900 |
| 2019 | $2,363 +407.7% | $17,900 |
| 2018 | $465 +17.1% | $17,900 |
| 2017 | $397 | $17,900 |
| 2016 | $397 | $17,900 |
| 2015 | $397 | $17,900 |
| 2014 | $397 | $17,900 |
| 2013 | -- | $17,900 |
| 2012 | -- | $17,900 |
| 2011 | -- | $17,900 |
| 2010 | -- | $17,900 |
| 2008 | -- | $17,900 |
| 2007 | -- | $17,900 |
| 2006 | -- | $17,900 |
Find assessor info on the county website
Monthly payment
Est. payment
Payment breakdown
Explore the cost of this home by adjusting the details. Changes won't be saved.Climate risks
Neighborhood: 15009
Nearby schools
Schools provided by the listing agent
- District: Beaver Area
Source: WPMLS. This data may not be complete. We recommend contacting the local school district to confirm school assignments for this home.
Similar homes
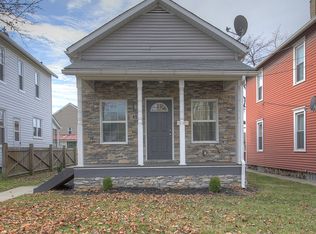
- $225,0003 bd2 ba1.1k sqft675 Meadow Ln, Rochester, PA 15074For Sale
 MLS ID #1773971, Samantha Young. WPMLS
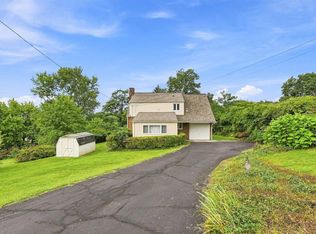
 - $229,9004 bd3 ba1.7k sqft1310 Center Rd, Monaca, PA 15061For Sale
 MLS ID #1741828, Lenka Zelenak. WPMLS
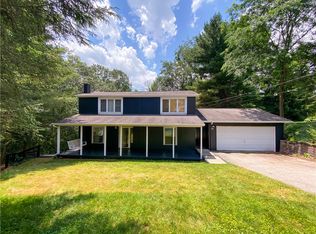
 - $289,9003 bd3 ba1.2k sqft2610 Tuscarawas Rd, Beaver, PA 15009For Sale
 MLS ID #1771303, Bridget Wysocki. WPMLS
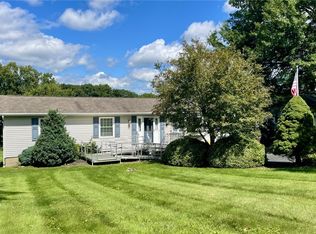
 - $299,9003 bd2 ba1.3k sqft1712 2nd St, Beaver, PA 15009For Sale
 MLS ID #1764502, Bruce Fleming. WPMLS
