Welcome home to this move-in ready 3-bedroom, 1.5-bath retreat nestled on 2.1 private acres in Center Township! Every detail has been thoughtfully updated — from the new gravel drive to the fresh paint, luxury vinyl flooring, and new carpet in the first-floor primary bedroom. The updated full bath features a walk-in shower, and modern touches throughout include new hall lighting with temperature modes and tamper-resistant outlets.
Entertain with ease in the spacious dining room, or step out onto the brand-new 12x10 Trex deck to soak in the peaceful surroundings. Upstairs, two additional bedrooms charm with classic knotty pine walls and new closet doors. Low profile lighting. The walk-out basement offers high ceilings, a shower/Pittsburgh potty, and incredible potential to finish for added living space. A new hot water tank rounds out the major updates for true peace of mind.
With 2.1 acres, there's plenty of room to add a garage or expand to your heart's content — all while remaining private yet just seconds from Route 376, shopping, dining, and everything the area has to offer. Don't miss this one!
For sale
Price cut: $15K (8/13)
$245,000
124 Bunker Hill Rd, Aliquippa, PA 15001
3beds
1,886sqft
Single Family Residence
Built in 1948
2.1 Acres Lot
$242,000 Zestimate®
$130/sqft
$-- HOA
What's special
Fresh paintNew gravel drivePeaceful surroundingsLow profile lightingSpacious dining roomLuxury vinyl flooringNew closet doors
- 108 days
- 929
- 39
Zillow last checked:
Listing updated:
Listed by:
Stephanie Ramer 888-397-7352,
EXP REALTY LLC 888-397-7352
Source: WPMLS,MLS#: 1755063 Originating MLS: West Penn Multi-List
Originating MLS: West Penn Multi-ListFacts & features
Interior
Bedrooms & bathrooms
- Bedrooms: 3
- Bathrooms: 1
- Full bathrooms: 1
Primary bedroom
- Level: Main
- Dimensions: 12X11
Bedroom 2
- Level: Upper
- Dimensions: 15X12
Bedroom 3
- Level: Upper
- Dimensions: 12X11
Dining room
- Level: Main
- Dimensions: 12X11
Game room
- Level: Lower
- Dimensions: 31X23
Kitchen
- Level: Main
- Dimensions: 12X11
Living room
- Level: Main
- Dimensions: 18X11
Heating
- Forced Air, Gas
Appliances
- Included: Some Gas Appliances, Refrigerator, Stove
Features
- Flooring: Carpet, Vinyl
- Basement: Full,Walk-Out Access
Interior area
- Total structure area: 1,886
- Total interior livable area: 1,886 sqft
Video & virtual tour
Property
Parking
- Total spaces: 3
- Parking features: Off Street
Features
- Levels: One and One Half
- Stories: 1.5
Lot
- Size: 2.1 Acres
- Dimensions: 160 x 660
Details
- Parcel number: 560170101000
Construction
Type & style
- Home type: SingleFamily
- Architectural style: Cape Cod
- Property subtype: Single Family Residence
Materials
- Roof: Asphalt
Condition
- Resale
- Year built: 1948
Utilities & green energy
- Sewer: Public Sewer
- Water: Public
Community & HOA
Location
- Region: Aliquippa
Financial & listing details
- Price per square foot: $130/sqft
- Tax assessed value: $136,800
- Annual tax amount: $2,227
- Date on market: 5/27/2026
Estimated market value
$242,000
$230,000 - $254,000
$1,471/mo
Price history
| Date | Event | Price |
|---|---|---|
| 8/13/2026 | Price change | $245,000-5.8%$130/sqft |
Source:  WPMLS #1755063 Report a problem WPMLS #1755063 Report a problem | ||
| 7/12/2026 | Price change | $260,000-3.7%$138/sqft |
Source: WPMLS #1755063 Report a problem | ||
| 6/9/2026 | Price change | $270,000-1.8%$143/sqft |
Source: WPMLS #1755063 Report a problem | ||
| 5/27/2026 | Listed for sale | $275,000+61.8%$146/sqft |
Source: WPMLS #1755063 Report a problem | ||
| 9/13/2024 | Sold | $170,000-5.6%$90/sqft |
Source: WPMLS #1661823 Report a problem | ||
| 7/17/2024 | Contingent | $180,000$95/sqft |
Source: WPMLS #1661823 Report a problem | ||
| 7/9/2024 | Listed for sale | $180,000$95/sqft |
Source: WPMLS #1661823 Report a problem | ||
Public tax history
| Year | Property taxes | Tax assessment |
|---|---|---|
| 2026 | $2,344 +2.9% | $136,800 |
| 2025 | $2,277 +5.3% | $136,800 |
| 2024 | $2,162 +11.2% | $136,800 +645.5% |
| 2023 | $1,944 +2.7% | $18,350 |
| 2022 | $1,893 +4.7% | $18,350 |
| 2021 | $1,807 +4.5% | $18,350 |
| 2020 | $1,729 | $18,350 |
| 2019 | $1,729 +262.5% | $18,350 |
| 2018 | $477 +17.1% | $18,350 |
| 2017 | $407 | $18,350 |
| 2016 | $407 | $18,350 |
| 2015 | $407 | $18,350 |
| 2014 | $407 | $18,350 |
| 2013 | -- | $18,350 |
| 2012 | -- | $18,350 |
| 2011 | -- | $18,350 |
| 2010 | -- | $18,350 |
| 2008 | -- | $18,350 |
| 2007 | -- | $18,350 |
| 2006 | -- | $18,350 |
Find assessor info on the county website
Monthly payment
Est. payment
Payment breakdown
Explore the cost of this home by adjusting the details. Changes won't be saved.Climate risks
Neighborhood: 15001
Nearby schools
Schools provided by the listing agent
- District: Central Valley
Source: WPMLS. This data may not be complete. We recommend contacting the local school district to confirm school assignments for this home.
Similar homes
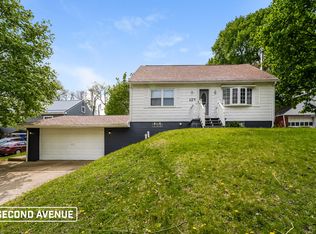
- $325,0003 bd3 ba1.7k sqft1217 Pleasant St, Aliquippa, PA 15001For Sale
 MLS ID #1772260, Mark Gulla. WPMLS
 - $225,0003 bd2 ba1.1k sqft675 Meadow Ln, Rochester, PA 15074For Sale
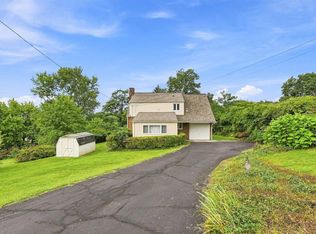 MLS ID #1773971, Samantha Young. WPMLS
 - $240,0004 bd2 ba1.3k sqft2810 Economy St, Ambridge, PA 15003For Sale
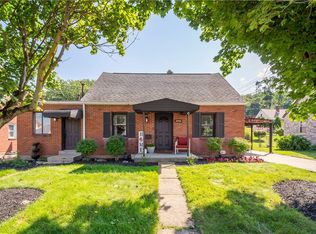 MLS ID #1773941, Shelley Clement. WPMLS
 - $240,0002 bd2 ba1.1k sqft3222 Roosevelt Ave, Aliquippa, PA 15001For Sale
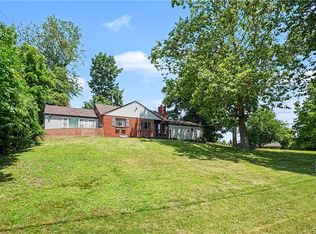 MLS ID #1763501, Michelle Stringer. WPMLS
