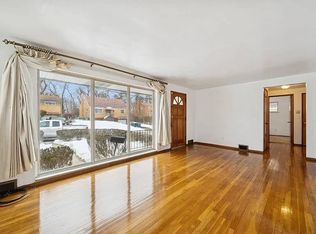
Welcome to this lovingly maintained, solid brick home situated on a quiet street in the desirable Hopewell School District. Being offered for the first time on the market, this home clearly reflects years of care and pride of ownership. The main level features hardwood floors, with additional hardwoods preserved beneath the carpet on the steps, hallway, and all three generously sized bedrooms. Bright and inviting, the home offers all new windows along with a newer hot water tank for added peace of mind, while classic plaster walls provide timeless character and quality craftsmanship.
Designed with both comfort and functionality in mind, the home includes three full baths, a spacious full basement, and a large laundry room with plenty of storage throughout. A versatile additional flex room offers endless possibilities—perfect for a playroom, home office, or family room. Outside, enjoy a flat backyard ideal for everyday living or entertaining, along with the convenience of a two-car garage. Clean, well-cared for, and truly move-in ready, you can feel the warmth and care in every corner of this exceptional home. A one year home warranty included!
For sale
Price cut: $5K (8/4)
$310,000
2107 Lynwood Dr, Aliquippa, PA 15001
3beds
1,354sqft
Single Family Residence
Built in 1968
0.25 Acres Lot
$306,600 Zestimate®
$229/sqft
$-- HOA
What's special
Two-car garageSpacious full basementSolid brick homeBright and invitingVersatile additional flex roomClassic plaster wallsHardwood floors
- 68 days |
- 353 |
- 7 |
Zillow last checked:
Listing updated:
Listed by:
Jessica Breidegam 412-833-5405,
COLDWELL BANKER REALTY 412-833-5405
Source: WPMLS,MLS#: 1759908 Originating MLS: West Penn Multi-List
Originating MLS: West Penn Multi-ListFacts & features
Interior
Bedrooms & bathrooms
- Bedrooms: 3
- Bathrooms: 3
- Full bathrooms: 3
Primary bedroom
- Level: Upper
- Dimensions: 13x13
Bedroom 2
- Level: Upper
- Dimensions: 10x14
Bedroom 3
- Level: Upper
- Dimensions: 11x11
Entry foyer
- Level: Main
- Dimensions: 10x5
Family room
- Level: Main
- Dimensions: 13x14
Game room
- Level: Lower
- Dimensions: 13x20
Kitchen
- Level: Main
- Dimensions: 21x8
Living room
- Level: Main
- Dimensions: 15x14
Cooling
- Central Air
Features
- Flooring: Carpet, Hardwood, Vinyl
- Has basement: Yes
Interior area
- Total structure area: 1,354
- Total interior livable area: 1,354 sqft
Video & virtual tour
Property
Parking
- Parking features: Built In, Garage Door Opener
- Has attached garage: Yes
Features
- Levels: Three Or More
- Stories: 3
- Pool features: None
Lot
- Size: 0.25 Acres
- Dimensions: 0.25
Details
- Parcel number: 650150704000
Construction
Type & style
- Home type: SingleFamily
- Architectural style: Three Story
- Property subtype: Single Family Residence
Materials
- Roof: Asphalt
Condition
- Resale
- Year built: 1968
Details
- Warranty included: Yes
Utilities & green energy
- Sewer: Public Sewer
- Water: Public
Community & HOA
Location
- Region: Aliquippa
Financial & listing details
- Price per square foot: $229/sqft
- Tax assessed value: $290,550
- Annual tax amount: $4,167
- Date on market: 6/15/2026
Estimated market value
$306,600
$291,000 - $322,000
$1,641/mo
Price history
| Date | Event | Price |
|---|---|---|
| 8/4/2026 | Price change | $310,000-1.6%$229/sqft |
Source:  WPMLS #1759908 Report a problem WPMLS #1759908 Report a problem | ||
| 6/15/2026 | Listed for sale | $315,000$233/sqft |
Source: WPMLS #1759908 Report a problem | ||
Public tax history
| Year | Property taxes | Tax assessment |
|---|---|---|
| 2026 | $4,296 +3.1% | $223,500 |
| 2025 | $4,167 +3.5% | $223,500 |
| 2024 | $4,027 -1.8% | $223,500 +588.8% |
| 2023 | $4,103 +2.8% | $32,450 |
| 2022 | $3,990 +2.3% | $32,450 |
| 2021 | $3,900 +5.3% | $32,450 |
| 2020 | $3,706 | $32,450 |
| 2019 | $3,706 +339.2% | $32,450 |
| 2018 | $844 +17.1% | $32,450 |
| 2017 | $720 | $32,450 |
| 2016 | $720 | $32,450 |
| 2015 | $720 | $32,450 |
| 2014 | $720 | $32,450 |
| 2013 | -- | $32,450 |
| 2012 | -- | $32,450 |
| 2011 | -- | $32,450 |
| 2010 | -- | $32,450 |
| 2008 | -- | $32,450 |
| 2007 | -- | $32,450 |
| 2006 | -- | $32,450 |
Find assessor info on the county website
Monthly payment
Est. payment
Payment breakdown
Explore the cost of this home by adjusting the details. Changes won't be saved.Climate risks
Neighborhood: 15001
Nearby schools
GreatSchools rating
- 6/10Hopewell Junior High SchoolGrades: 5-8Distance: 0.2 mi
- 5/10Hopewell Senior High SchoolGrades: 9-12Distance: 0.7 mi
- 6/10Margaret Ross El SchoolGrades: K-4Distance: 0.4 mi
Schools provided by the listing agent
- District: Hopewell Area
Source: WPMLS. This data may not be complete. We recommend contacting the local school district to confirm school assignments for this home.
- $--3 bd2 ba1.1k sqft2107 Lynwood Dr #36D, Aliquippa, PA 15001Off Market
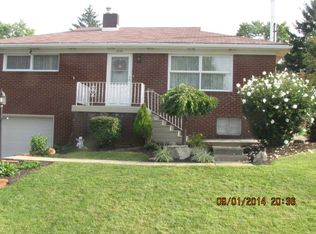
- $188,6002 bd1 ba1.1k sqft2109 Lynwood Dr, Aliquippa, PA 15001Off Market
- $196,9002 bd1 ba1k sqft2105 Lynwood Dr, Aliquippa, PA 15001Off Market
- $259,2003 bd2 ba1.8k sqft2111 Lynwood Dr, Aliquippa, PA 15001Off Market

- $201,2003 bd1 ba1.1k sqft2103 Lynwood Dr, Aliquippa, PA 15001Off Market
- $224,8003 bd2 ba1.2k sqft2106 Lawndale Dr, Aliquippa, PA 15001Off Market
- $220,0002 bd2 ba1.2k sqft2108 Lawndale Dr, Aliquippa, PA 15001Off Market
- $231,0003 bd2 ba1.4k sqft2104 Lawndale Dr, Aliquippa, PA 15001Sold
A local agent can set up tours, give advice and negotiate with sellers.
A local lender can help you make sure your offer is ready when you are.
Similar homes
- $269,9003 bd2 ba1.1k sqft235 Princeton Dr, Aliquippa, PA 15001For Sale
 MLS ID #1766927, Carri Czyzewski. WPMLS
 - $240,0002 bd2 ba1.1k sqft3222 Roosevelt Ave, Aliquippa, PA 15001For Sale
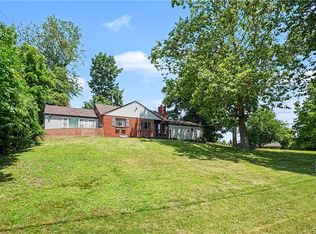 MLS ID #1763501, Michelle Stringer. WPMLS
 - $339,9003 bd3 ba1.1k sqft331 Rolling Hills Rd, Freedom, PA 15042For Sale
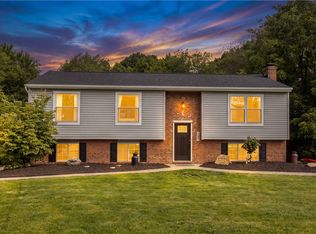 MLS ID #1770840, Dennis Marquez. WPMLS
 - $250,9003 bd2 ba1k sqft905 Roosevelt Ave, Aliquippa, PA 15001For Sale
 MLS ID #1758091, Amy Logan. WPMLS
 - $324,9003 bd1 ba1.2k sqft684 Crescent Blvd, Crescent, PA 15046For SaleMLS ID #1768323, Amy Logan. WPMLS
- $335,0004 bd2 ba1.1k sqft282 Spring Run Rd, Crescent, PA 15046For SaleMLS ID #1767814, Derek Latch. WPMLS
- $299,9503 bd2 ba1.8k sqft120 Lakeview Rd, Fombell, PA 16123For SaleMLS ID #1770478, Rick Maiella. WPMLS
- $315,0004 bd3 ba1.9k sqft9624 Babcock Blvd, Allison Park, PA 15101For SaleMLS ID #1760161, Adam Slivka. WPMLS
- $279,9003 bd1 ba1.1k sqft115 Shafer Rd, Coraopolis, PA 15108For SaleMLS ID #1761803, Janis Ford. WPMLS
- $315,0003 bd2 ba1.5k sqft113 Cranbrooke Dr, Coraopolis, PA 15108For SaleMLS ID #1762651, Lisa Peters. WPMLS
- $255,0003 bd2 ba1.8k sqft858 Bocktown Rd, Crescent, PA 15046For SaleMLS ID #1752738, Ted Block. WPMLS
- $280,0003 bd4 ba1.6k sqft200 1st St, Freedom, PA 15042For SaleMLS ID #1769386, Shanna Funwela. WPMLS
- $350,0004 bd2 ba1.5k sqft191 Tate Rd, Hookstown, PA 15050For SaleMLS ID #1769309, Sandra Toulouse. WPMLS
- $335,0003 bd3 ba1.4k sqft142 Jarod Dr, Coraopolis, PA 15108For SaleMLS ID #1761359, Robin Ross. WPMLS
- $314,0004 bd3 ba1.8k sqft512 Aten Rd, Coraopolis, PA 15108For SaleMLS ID #1763652, Shari Braithwaite. WPMLS
- $299,9003 bd2 ba1.3k sqft1712 2nd St, Beaver, PA 15009For SaleMLS ID #1764502, Bruce Fleming. WPMLS
- $230,0003 bd1 ba1k sqft130 McGuire St, New Brighton, PA 15066For SaleMLS ID #1770824, Chad Leonberg. WPMLS
- $275,0003 bd2 ba1.2k sqft592 Jane St, Cranberry Township, PA 16066For SaleMLS ID #1769295, Rachel VanNosdeln. WPMLS
- $299,0004 bd2 ba1.2k sqft41 1/2 Ehle Ave, Coraopolis, PA 15108For SaleMLS ID #1763337, Kathryn Pfister. WPMLS
- $220,0003 bd2 ba1k sqft1630 Old Brodhead Rd, Monaca, PA 15061For SaleMLS ID #1769850, Hannah Marchionda-Sepella. WPMLS
