There are so many things to love about this home — the spacious 3-season sunroom, updated electrical panel, fenced backyard, and more! The welcoming entryway brings you up to the heart of the home. The semi-open floorplan offers neutral colors and great natural light. The kitchen has a breakfast bar, double-bowl sink, and ample cabinet space. As you head down the hall, don't forget to peek inside the closet —you might be surprised by how much it holds. The updated full bathroom has a glass-door shower with a low-maintenance one-piece surround. At the end of the hall are the three bedrooms, each complete with a ceiling fan. There is also pull-down attic access. Your favorite part of the house might just be the incredible 3-season sunroom. Shade and privacy come at the click of a button with remote-controlled blinds. Your plants will be so happy here! And just imagine how pretty it will look with holiday lights. Off the side is additional uncovered deck space - the perfect home for your grill. The lower level features an open game room with gas fireplace - a great spot to cozy up when winter rolls back around. The back door takes you out to the lower patio. Down the hall, you'll find the roomy laundry and utility room and a convenient half bath. Head out to the deep 1-car integral garage - complete with built-in cabinets and workbench. Room for your vehicle, tools, and weekend toys! You'll also find storage under the steps and inside the half-bath. Outside, enjoy a nearly half acre lot! The fenced back yard offers multiple sheds, space for a firepit, and plenty of room for gardening and planting. This home is located in the West Allegheny School District. When you're in need of groceries or some retail therapy, the Mall at Robinson is less than 10 minutes away. Whether you're a Sam's Club diehard or a Costco connoisseur, you've got both nearby. Plus, you're just 10 minutes from Pittsburgh International Airport and 3 minutes from I-376.
For sale
Price cut: $10K (8/25)
$305,000
113 Cranbrooke Dr, Coraopolis, PA 15108
3beds
1,533sqft
Single Family Residence
Built in 1970
0.46 Acres Lot
$303,300 Zestimate®
$199/sqft
$-- HOA
What's special
Semi-open floorplanNearly half acre lotConvenient half bathWelcoming entrywayLow-maintenance one-piece surroundFenced backyardGreat natural light
- 70 days
- 1,995
- 108
Zillow last checked:
Listing updated:
Listed by:
Lisa Peters 724-776-2900,
COLDWELL BANKER REALTY 724-776-2900
Source: WPMLS,MLS#: 1762651 Originating MLS: West Penn Multi-List
Originating MLS: West Penn Multi-ListFacts & features
Interior
Bedrooms & bathrooms
- Bedrooms: 3
- Bathrooms: 2
- Full bathrooms: 1
- 1/2 bathrooms: 1
Primary bedroom
- Level: Main
- Dimensions: 14x9
Bedroom 2
- Level: Main
- Dimensions: 10x12
Bedroom 3
- Level: Main
- Dimensions: 8x9
Bonus room
- Level: Main
- Dimensions: 19x11
Dining room
- Level: Main
- Dimensions: 9x10
Family room
- Level: Lower
- Dimensions: 15x22
Kitchen
- Level: Main
- Dimensions: 9x10
Living room
- Level: Main
- Dimensions: 15x14
Heating
- Forced Air, Gas
Cooling
- Central Air
Appliances
- Included: Some Gas Appliances, Dryer, Refrigerator, Stove, Washer
Features
- Window Treatments
- Flooring: Carpet
- Windows: Window Treatments
- Basement: Partially Finished,Walk-Out Access
- Number of fireplaces: 1
- Fireplace features: Gas
Interior area
- Total structure area: 1,533
- Total interior livable area: 1,533 sqft
Video & virtual tour
Property
Parking
- Total spaces: 1
- Parking features: Built In, Garage Door Opener
- Has attached garage: Yes
Features
- Levels: Multi/Split
- Stories: 2
- Pool features: None
Lot
- Size: 0.46 Acres
- Dimensions: 74 x 214 x 99 x 253
Details
- Parcel number: 0592R00375000000
Construction
Type & style
- Home type: SingleFamily
- Architectural style: Split Level
- Property subtype: Single Family Residence
Materials
- Roof: Asphalt
Condition
- Resale
- Year built: 1970
Utilities & green energy
- Sewer: Public Sewer
- Water: Public
Community & HOA
Community
- Subdivision: Westbury
Location
- Region: Coraopolis
Financial & listing details
- Price per square foot: $199/sqft
- Tax assessed value: $147,600
- Annual tax amount: $3,440
- Date on market: 7/1/2026
Estimated market value
$303,300
$288,000 - $318,000
$2,186/mo
Price history
| Date | Event | Price |
|---|---|---|
| 8/25/2026 | Price change | $305,000-3.2%$199/sqft |
Source:  WPMLS #1762651 Report a problem WPMLS #1762651 Report a problem | ||
| 7/25/2026 | Listed for sale | $315,000$205/sqft |
Source: WPMLS #1762651 Report a problem | ||
| 7/16/2026 | Contingent | $315,000$205/sqft |
Source: WPMLS #1762651 Report a problem | ||
| 7/1/2026 | Listed for sale | $315,000$205/sqft |
Source: WPMLS #1762651 Report a problem | ||
Public tax history
| Year | Property taxes | Tax assessment |
|---|---|---|
| 2025 | $3,423 +6.3% | $129,600 |
| 2024 | $3,219 +425.2% | $129,600 |
| 2023 | $613 | $129,600 |
| 2022 | $613 | $129,600 |
| 2021 | $613 +2% | $129,600 |
| 2020 | $601 -2% | $129,600 |
| 2019 | $613 -81% | $129,600 |
| 2018 | $3,219 +0% | $129,600 |
| 2017 | $3,219 +425.2% | $129,600 |
| 2016 | $613 -81% | $129,600 |
| 2015 | $3,219 +595.5% | $129,600 |
| 2014 | $463 | $129,600 -2.3% |
| 2013 | -- | $132,600 +34.3% |
| 2012 | -- | $98,700 |
| 2011 | -- | $98,700 +0.6% |
| 2010 | -- | $98,100 |
| 2009 | -- | $98,100 |
| 2008 | -- | $98,100 |
| 2007 | -- | $98,100 |
| 2006 | -- | $98,100 -13.3% |
| 2005 | -- | $113,100 |
| 2004 | -- | $113,100 -0.4% |
| 2003 | -- | $113,600 |
| 2002 | -- | $113,600 |
Find assessor info on the county website
Monthly payment
Est. payment
Payment breakdown
Explore the cost of this home by adjusting the details. Changes won't be saved.Climate risks
Neighborhood: 15108
Nearby schools
Schools provided by the listing agent
- District: West Allegheny
Source: WPMLS. This data may not be complete. We recommend contacting the local school district to confirm school assignments for this home.
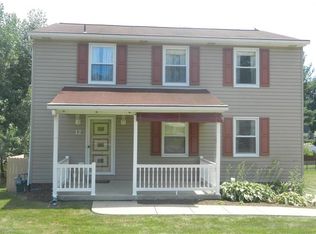
Similar homes
- $335,0003 bd3 ba1.4k sqft142 Jarod Dr, Coraopolis, PA 15108For Sale
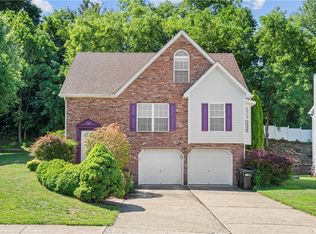 MLS ID #1761359, Robin Ross. WPMLS
 - $365,0003 bd3 ba1.8k sqft102 Jarod Dr, Coraopolis, PA 15108For Sale
 MLS ID #1771146, Ryan Edmondson. WPMLS
 - $340,0003 bd2 ba1.6k sqft7440 Noblestown Rd, Oakdale, PA 15071For Sale
 MLS ID #1769234, Melissa Vogel. WPMLS
 - $299,0003 bd2 ba1.6k sqft1033 Maripat Dr, South Park, PA 15129For Sale
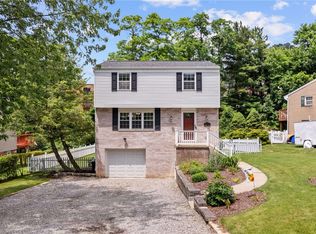 MLS ID #1773206, Kristie Martin. WPMLS
