Adorable Classic Brick Home Located On A Low Traffic Dead End Street With Wooded Views ~ Very Spacious First Floor With A Bonus Main Level Family Room Which Adds Space For Play, Relaxing Or Even A Home Office ~ The Sellers Have Made So Many Updates To This Home! - Hot Water Tank 2025, Furnace And Air Conditioning 2024, New Roof 2021 ~ Updated Kitchen Features Granite Countertops, Stainless Appliances And Stylish Island - Kitchen Is Totally Open To The Dining Room ~ Hardwood Floors Adorn The Living Room Which Opens To The Expansive Main Level Family Room ~ Main Level Powder Room Too~ Plenty Of Space For Family and Friends In The Upper Level 3 Bedrooms ~ Lovely Covered Wrap Around Patio And Outdoor Space ~ 1 Car Integral Garage And Extra Driveway Space ~ Quick Commute Location To Banksville Rd, Parkway West And Liberty Ave ~ Nearby Shopping, Dining, Trolley And More!
For sale
Price cut: $5K (10/9)
$300,000
2724 Dwight Ave, Pittsburgh, PA 15216
3beds
1,457sqft
Single Family Residence
Built in 1960
5,000 Square Feet Lot
$297,700 Zestimate®
$206/sqft
$-- HOA
What's special
Wooded viewsClassic brick homeMain level powder roomVery spacious first floorExtra driveway spaceStylish islandHardwood floors
- 29 days
- 1,641
- 94
Likely to sell faster than
Zillow last checked:
Listing updated:
Listed by:
Christine Yarosz 724-933-6300,
RE/MAX SELECT REALTY 724-933-6300
Source: WPMLS,MLS#: 1774242 Originating MLS: West Penn Multi-List
Originating MLS: West Penn Multi-ListFacts & features
Interior
Bedrooms & bathrooms
- Bedrooms: 3
- Bathrooms: 2
- Full bathrooms: 1
- 1/2 bathrooms: 1
Primary bedroom
- Level: Upper
- Dimensions: 15x11
Bedroom 2
- Level: Upper
- Dimensions: 11x10
Bedroom 3
- Level: Upper
- Dimensions: 10x8
Dining room
- Level: Main
- Dimensions: 14x13
Entry foyer
- Level: Main
Family room
- Level: Main
- Dimensions: 15x14
Kitchen
- Level: Main
- Dimensions: 14x9
Living room
- Level: Main
- Dimensions: 20x11
Heating
- Forced Air, Gas
Cooling
- Central Air, Electric
Appliances
- Included: Some Gas Appliances, Dryer, Dishwasher, Disposal, Microwave, Refrigerator, Stove, Washer
Features
- Kitchen Island
- Flooring: Hardwood, Tile, Carpet
- Basement: Interior Entry,Unfinished
Interior area
- Total structure area: 1,457
- Total interior livable area: 1,457 sqft
Video & virtual tour
Property
Parking
- Total spaces: 1
- Parking features: Built In, Garage Door Opener
- Has attached garage: Yes
Features
- Levels: Two
- Stories: 2
- Pool features: None
Lot
- Size: 5,000 Square Feet
- Dimensions: 0.1148
Details
- Parcel number: 0063H00398000000
Construction
Type & style
- Home type: SingleFamily
- Architectural style: Colonial,Two Story
- Property subtype: Single Family Residence
Materials
- Brick
- Roof: Asphalt
Condition
- Resale
- Year built: 1960
Utilities & green energy
- Sewer: Public Sewer
- Water: Public
Community & HOA
Community
- Features: Public Transportation
- Subdivision: Union Park Plan
Location
- Region: Pittsburgh
Financial & listing details
- Price per square foot: $206/sqft
- Tax assessed value: $154,900
- Annual tax amount: $5,592
- Date on market: 9/12/2026
Estimated market value
$297,700
$283,000 - $313,000
$2,026/mo
Price history
| Date | Event | Price |
|---|---|---|
| 10/9/2026 | Price change | $300,000-1.6%$206/sqft |
Source:  WPMLS #1774242 Report a problem WPMLS #1774242 Report a problem | ||
| 9/23/2026 | Price change | $305,000-3.2%$209/sqft |
Source: WPMLS #1774242 Report a problem | ||
| 9/12/2026 | Listed for sale | $315,000+29.1%$216/sqft |
Source: WPMLS #1774242 Report a problem | ||
| 6/14/2021 | Sold | $244,000+6.1%$167/sqft |
Source: WPMLS #1494311 Report a problem | ||
| 4/18/2021 | Pending sale | $229,900$158/sqft |
Source:  RE/MAX International #1494311 Report a problem RE/MAX International #1494311 Report a problem | ||
| 4/18/2021 | Contingent | $229,900$158/sqft |
Source: WPMLS #1494311 Report a problem | ||
| 4/16/2021 | Listed for sale | $229,900+51.2%$158/sqft |
Source: WPMLS #1494311 Report a problem | ||
| 7/12/2016 | Sold | $152,000+1.4%$104/sqft |
Source: WPMLS #1226520 Report a problem | ||
| 6/6/2016 | Pending sale | $149,900$103/sqft |
Source: Berkshire Hathaway HomeServices The Preferred Realty #1226520 Report a problem | ||
| 6/2/2016 | Listed for sale | $149,900+44.1%$103/sqft |
Source: Berkshire Hathaway HomeServices The Preferred Realty #1226520 Report a problem | ||
| 12/2/2005 | Sold | $104,000+18.9%$71/sqft |
Source: Public Record Report a problem | ||
| 4/18/2002 | Sold | $87,500$60/sqft |
Source: Public Record Report a problem | ||
Public tax history
| Year | Property taxes | Tax assessment |
|---|---|---|
| 2025 | $5,253 +6% | $136,900 |
| 2024 | $4,954 +893.7% | $136,900 +29.9% |
| 2023 | $499 -14.6% | $105,400 -14.6% |
| 2022 | $584 +17.1% | $123,400 +17.1% |
| 2021 | $499 +2% | $105,400 |
| 2020 | $489 -2% | $105,400 |
| 2019 | $499 -88% | $105,400 -14.6% |
| 2018 | $4,167 0% | $123,400 |
| 2017 | $4,168 +614.2% | $123,400 |
| 2016 | $584 -85.4% | $123,400 |
| 2015 | $3,990 | $123,400 |
| 2014 | -- | $123,400 |
| 2013 | -- | $123,400 +52% |
| 2012 | -- | $81,200 |
| 2011 | -- | $81,200 |
| 2010 | -- | $81,200 |
| 2009 | -- | $81,200 |
| 2008 | -- | $81,200 |
| 2007 | -- | $81,200 +22.7% |
| 2006 | -- | $66,200 |
| 2005 | -- | $66,200 |
| 2004 | -- | $66,200 -18.5% |
| 2003 | -- | $81,200 |
| 2002 | -- | $81,200 |
Find assessor info on the county website
Monthly payment
Est. payment
Payment breakdown
Explore the cost of this home by adjusting the details. Changes won't be saved.Climate risks
Neighborhood: Dormont
Nearby schools
Schools provided by the listing agent
- District: Keystone Oaks
Source: WPMLS. This data may not be complete. We recommend contacting the local school district to confirm school assignments for this home.
Similar homes
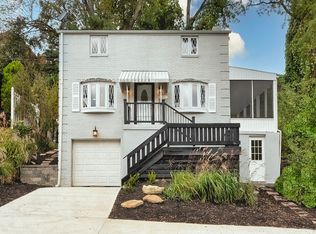
- $330,0003 bd2 ba1.2k sqft106 Susan Dr, Pittsburgh, PA 15220For Sale
 MLS ID #1774794, Jonathon Crudup. WPMLS

 - $300,0003 bd4 ba2.1k sqft509 Old Farm Rd, Pittsburgh, PA 15234For Sale
 MLS ID #1777301, Cameron Yockey. WPMLS
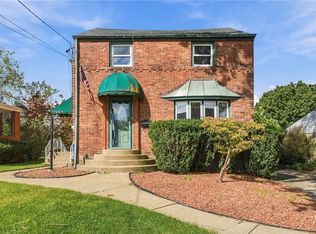
 - $305,0003 bd2 ba1.4k sqft4770 Sherwood Dr, Pittsburgh, PA 15236For Sale
 MLS ID #1777252, Ed Noschese. WPMLS
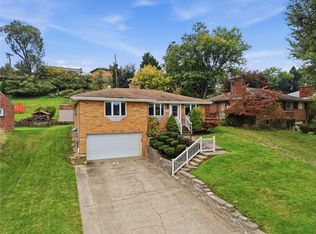
 - $289,0003 bd2 ba1.5k sqft4331 Overhill St, Bethel Park, PA 15102For Sale
 MLS ID #1777231, Daniel Lichtenfels. WPMLS
