A beautiful two story brick 3 Bed, 3.5 bath home settled on Old Farm Road with endless character awaits! An incredible exterior, from the gorgeous red brick, the concrete sidewalks and stair sets, the concrete driveway leading to the large detached garage at the back side of the property, accompanied by a flat yard. As if that isn't enough, add in the 2nd floor rear balcony and well sought landscaping beds. This home has prestigious curb appeal!
Make your way into the front door leading into the large living room with nearly floor to ceiling windows around the mantle, and a shallow canted bay window for maximum natural light coating over dark hardwood floors and bright white walls. The formal dining room features built in corner shelving on both sides with storage cabinets underneath. The kitchen provides custom dark cherry, raised panel cabinetry with three glass door upper cabinets for fine dinnerware paired with tile flooring and a full appliance set. facing the backyard you will find the expansive family room with another shallow bay window, showing off herringbone hardwood floors with a built in bookshelf with glass doors and beautiful trim work by the patio doors that lead to the backyard. A half bath is located beside patio doors. There is also a spiral staircase in this room that provides a secondary access to the primary bedroom.
Continue upstairs to the primary bedroom featuring two double door walk-in style closets, herringbone hardwood floors and two half moon full glass grated doors leading to the exclusive balcony overlooking the backyard. If that isn't enough, step into the full bath en-suite with double vanity and brand new gold faucets, large format tile flooring, a walk-in shower with matching tile covering the full walls and ceiling of the shower. The second bedroom is massive, capturing almost the whole front portion of the homes 2nd floor facing the front of the home. The 3rd bedroom has a double door walk-in closet and an additional built in wood wardrobe center. There is another full bath with tile flooring and a soaker tub with an oval glass window centrally located in the hallway.
The basement has tile flooring throughout the partially finished area of the basement and provides yet another full bath with a full tile shower and tile flooring. This bathroom will need improvements, but will make a wonderful addition to the basement. Spacious storage area in the basement facing the rear side of the home, with a walk-out stairwell providing easy access to the basement to move items in and out. There is recessed lighting throughout the partially finished portion of the basement. There are also glass block windows throughout the basement providing natural light.
For sale
$300,000
509 Old Farm Rd, Pittsburgh, PA 15234
3beds
2,108sqft
Single Family Residence
Built in 1942
6,146 Square Feet Lot
$290,100 Zestimate®
$142/sqft
$-- HOA
What's special
Flat yardPrimary bedroomLarge detached garagePrestigious curb appealBrand new gold faucetsFull appliance setExpansive family room
- 32 days
- 1,816
- 210
Likely to sell faster than
Zillow last checked:
Listing updated:
Listed by:
Cameron Yockey 724-468-8841,
REALTY ONE GROUP LANDMARK 724-468-8841
Source: WPMLS,MLS#: 1777301 Originating MLS: West Penn Multi-List
Facts & features
Interior
Bedrooms & bathrooms
- Bedrooms: 3
- Bathrooms: 4
- Full bathrooms: 3
- 1/2 bathrooms: 1
Heating
- Forced Air, Gas
Cooling
- Central Air
Appliances
- Included: Some Electric Appliances, Dryer, Dishwasher, Microwave, Refrigerator, Stove, Washer
Features
- Flooring: Hardwood, Tile
- Has basement: Yes
Interior area
- Total structure area: 2,108
- Total interior livable area: 2,108 sqft
Property
Parking
- Total spaces: 2
- Parking features: Detached, Garage, Garage Door Opener
- Has garage: Yes
Features
- Levels: Two
- Stories: 2
- Pool features: None
Lot
- Size: 6,146 Square Feet
- Dimensions: 0.1411
Details
- Parcel number: 0140L00014000000
Construction
Type & style
- Home type: SingleFamily
- Architectural style: Two Story
- Property subtype: Single Family Residence
Materials
- Brick
- Roof: Asphalt
Condition
- Resale
- Year built: 1942
Utilities & green energy
- Sewer: Public Sewer
- Water: Public
Community & HOA
Location
- Region: Pittsburgh
Financial & listing details
- Price per square foot: $142/sqft
- Tax assessed value: $128,900
- Annual tax amount: $4,572
- Date on market: 10/2/2026
Estimated market value
$290,100
$276,000 - $305,000
$2,669/mo
Price history
| Date | Event | Price |
|---|---|---|
| 10/2/2026 | Listed for sale | $300,000+97.4%$142/sqft |
Source:  WPMLS #1777301 Report a problem | ||
| 8/10/2004 | Sold | $152,000$72/sqft |
Source: Public Record Report a problem | ||
Public tax history
| Year | Property taxes | Tax assessment |
|---|---|---|
| 2025 | $4,558 +7.1% | $110,900 |
| 2024 | $4,256 +711.4% | $110,900 |
| 2023 | $525 | $110,900 |
| 2022 | $525 | $110,900 |
| 2021 | $525 +2% | $110,900 |
| 2020 | $514 -2% | $110,900 |
| 2019 | $525 -62.3% | $110,900 |
| 2018 | $1,390 -60.6% | $110,900 |
| 2017 | $3,524 +571.9% | $110,900 |
| 2016 | $525 -84.3% | $110,900 |
| 2015 | $3,343 +637% | $110,900 |
| 2014 | $454 | $110,900 -2.6% |
| 2013 | -- | $113,900 +17.8% |
| 2012 | -- | $96,700 |
| 2011 | -- | $96,700 |
| 2010 | -- | $96,700 |
| 2009 | -- | $96,700 |
| 2008 | -- | $96,700 |
| 2007 | -- | $96,700 -13.4% |
| 2006 | -- | $111,700 |
| 2005 | -- | $111,700 +15.5% |
| 2004 | -- | $96,700 -13.4% |
| 2003 | -- | $111,700 |
| 2002 | -- | $111,700 |
Find assessor info on the county website
Monthly payment
Est. payment
Payment breakdown
Explore the cost of this home by adjusting the details. Changes won't be saved.Climate risks
Neighborhood: Castle Shannon
Nearby schools
Schools provided by the listing agent
- District: Baldwin/Whitehall
Source: WPMLS. This data may not be complete. We recommend contacting the local school district to confirm school assignments for this home.
Similar homes
- $300,0003 bd2 ba1.4k sqft516 Haverhill Rd, Pittsburgh, PA 15228For Sale
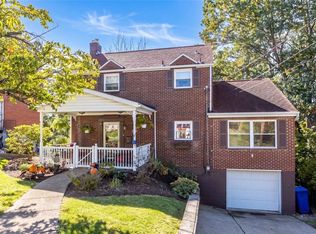 MLS ID #1777426, Gina Fonzi. WPMLS
- $289,9003 bd3 ba1.2k sqft270 Roycroft Ave, Pittsburgh, PA 15234For Sale
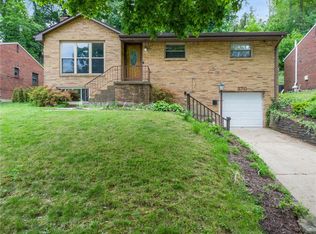 MLS ID #1766204, Beth Thomas. WPMLS
- $329,9003 bd3 ba1.2k sqft840 Linda Dr, Pittsburgh, PA 15226For Sale
 MLS ID #1781552, Jason Wilcox. WPMLS
- $295,0003 bd2 ba1.4k sqft4770 Sherwood Dr, Pittsburgh, PA 15236For Sale
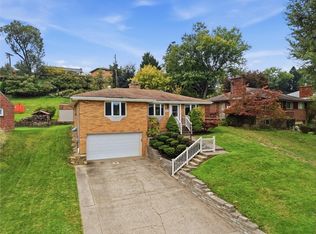 MLS ID #1777252, Ed Noschese. WPMLS
