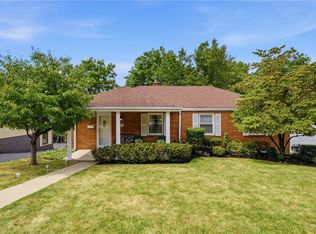
Welcome to this beautifully updated 4-bedroom brick home in the desirable West Jefferson School District! Featuring 2 full bathrooms and 2 half bathrooms, this home offers a spacious and versatile layout. The main-level primary suite includes a private en-suite bathroom for added convenience. Enjoy the nice deck just off the kitchen, perfect for relaxing or entertaining. The finished walkout basement adds valuable living space and features a wet bar and kitchenette—ideal for guests, recreation, or extended living. With numerous recent updates throughout, this home offers comfort, functionality, and plenty of space to make it your own!
For sale
$309,900
447 Old Clairton Rd, Pittsburgh, PA 15236
4beds
2,359sqft
Single Family Residence
Built in 1940
8,197 Square Feet Lot
$306,500 Zestimate®
$131/sqft
$-- HOA
What's special
Finished walkout basementMain-level primary suiteNumerous recent updates throughoutSpacious and versatile layoutPrivate en-suite bathroom
- 9 days
- 804
- 93
Likely to sell faster than
Zillow last checked:
Listing updated:
Listed by:
Prakash Wagley 412-226-6500,
REALTY ONE GROUP PLATINUM 412-226-6500
Source: WPMLS,MLS#: 1774548 Originating MLS: West Penn Multi-List
Originating MLS: West Penn Multi-ListFacts & features
Interior
Bedrooms & bathrooms
- Bedrooms: 4
- Bathrooms: 4
- Full bathrooms: 2
- 1/2 bathrooms: 2
Primary bedroom
- Level: Main
- Dimensions: 14x11
Bedroom 2
- Level: Upper
- Dimensions: 15x12
Bedroom 3
- Level: Upper
- Dimensions: 11x10
Bedroom 4
- Level: Upper
- Dimensions: 11x11
Dining room
- Level: Main
- Dimensions: 11x11
Entry foyer
- Level: Main
- Dimensions: 6x4
Family room
- Level: Main
- Dimensions: 13x10
Game room
- Level: Lower
- Dimensions: 24x11
Kitchen
- Level: Main
- Dimensions: 13x10
Laundry
- Level: Lower
- Dimensions: 9x11
Living room
- Level: Main
- Dimensions: 20x13
Heating
- Forced Air, Gas
Cooling
- Central Air
Appliances
- Included: Some Electric Appliances, Dryer, Dishwasher, Disposal, Microwave, Refrigerator, Stove, Washer
Features
- Window Treatments
- Flooring: Hardwood, Tile, Carpet
- Windows: Window Treatments
- Basement: Finished,Walk-Out Access
- Number of fireplaces: 2
- Fireplace features: Gas
Interior area
- Total structure area: 2,359
- Total interior livable area: 2,359 sqft
Property
Parking
- Total spaces: 1
- Parking features: Built In, Garage Door Opener
- Has attached garage: Yes
Features
- Levels: One and One Half
- Stories: 1.5
- Pool features: None
Lot
- Size: 8,197 Square Feet
- Dimensions: 0.1882
Details
- Parcel number: 0471K00056000000
Construction
Type & style
- Home type: SingleFamily
- Architectural style: Cape Cod
- Property subtype: Single Family Residence
Materials
- Brick, Stone
- Roof: Composition
Condition
- Resale
- Year built: 1940
Utilities & green energy
- Sewer: Public Sewer
- Water: Public
Community & HOA
Location
- Region: Pittsburgh
Financial & listing details
- Price per square foot: $131/sqft
- Tax assessed value: $201,300
- Annual tax amount: $7,859
- Date on market: 9/15/2026
Estimated market value
$306,500
$291,000 - $322,000
$2,516/mo
Price history
| Date | Event | Price |
|---|---|---|
| 9/15/2026 | Listed for sale | $309,900-3.1%$131/sqft |
Source:  WPMLS #1774548 Report a problem WPMLS #1774548 Report a problem | ||
| 8/10/2026 | Listing removed | $319,900$136/sqft |
Source: WPMLS #1755232 Report a problem | ||
| 6/25/2026 | Listed for sale | $319,900-3%$136/sqft |
Source: WPMLS #1755232 Report a problem | ||
| 6/15/2026 | Contingent | $329,900$140/sqft |
Source: WPMLS #1755232 Report a problem | ||
| 5/23/2026 | Listed for sale | $329,900+43.4%$140/sqft |
Source: WPMLS #1755232 Report a problem | ||
| 1/27/2020 | Sold | $230,000-2.1%$97/sqft |
Source: WPMLS #1428798 Report a problem | ||
| 12/9/2019 | Pending sale | $235,000$100/sqft |
Source: Howard Hanna - South Hills #1428798 Report a problem | ||
| 12/4/2019 | Listed for sale | $235,000+19.3%$100/sqft |
Source: HOWARD HANNA SOUTH HILLS OFFICE #1428798 Report a problem | ||
| 3/1/2005 | Sold | $197,000+131.8%$84/sqft |
Source: Public Record Report a problem | ||
| 2/25/2003 | Sold | $85,000-26.1%$36/sqft |
Source: Public Record Report a problem | ||
| 7/13/2000 | Sold | $115,000$49/sqft |
Source: Public Record Report a problem | ||
Public tax history
| Year | Property taxes | Tax assessment |
|---|---|---|
| 2025 | $7,606 +10.8% | $183,300 |
| 2024 | $6,866 +691.9% | $183,300 |
| 2023 | $867 | $183,300 |
| 2022 | $867 +10% | $183,300 +10% |
| 2021 | $788 +14.4% | $166,600 +12.1% |
| 2020 | $689 -2% | $148,600 |
| 2019 | $703 -58.8% | $148,600 |
| 2018 | $1,706 | $148,600 |
| 2017 | $1,706 +142.7% | $148,600 |
| 2016 | $703 -83.7% | $148,600 |
| 2015 | $4,320 | $148,600 |
| 2014 | -- | $148,600 -2% |
| 2013 | -- | $151,600 +51.6% |
| 2012 | -- | $100,000 |
| 2011 | -- | $100,000 |
| 2010 | -- | $100,000 |
| 2009 | -- | $100,000 |
| 2008 | -- | $100,000 |
| 2007 | -- | $100,000 +42.9% |
| 2006 | -- | $70,000 -17.6% |
| 2005 | -- | $85,000 -38.1% |
| 2004 | -- | $137,400 |
| 2003 | -- | $137,400 |
| 2002 | -- | $137,400 |
Find assessor info on the county website
Monthly payment
Est. payment
Payment breakdown
Explore the cost of this home by adjusting the details. Changes won't be saved.Climate risks
Neighborhood: 15236
Nearby schools
Schools provided by the listing agent
- District: West Jefferson Hills
Source: WPMLS. This data may not be complete. We recommend contacting the local school district to confirm school assignments for this home.
Similar homes

- $370,0003 bd3 ba2.2k sqft111 E Bruceton Rd, Pittsburgh, PA 15236For Sale
 MLS ID #1760352, Candy Oxenrider. WPMLS
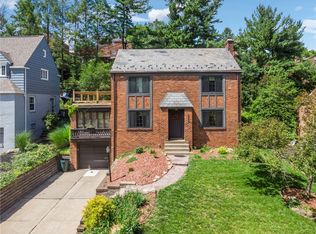
 - $249,9003 bd2 ba1.2k sqft618 Arbor Ln, Pittsburgh, PA 15236For Sale
 MLS ID #1765246, Cheryl Machi. WPMLS
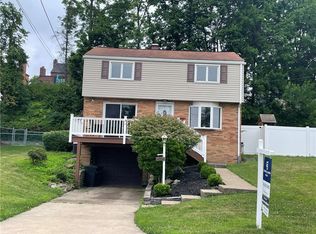
 - $310,0003 bd3 ba2.2k sqft5101 Leona Dr, Pittsburgh, PA 15227For Sale
 MLS ID #1768628, Arjun Rimal. WPMLS
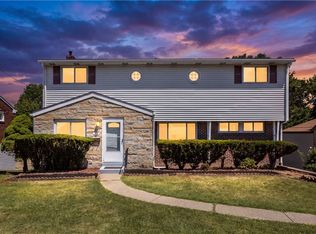
 - $275,0003 bd2 ba1.4k sqft4714 McKee Dr, Pittsburgh, PA 15236For Sale
 MLS ID #1767950, Lindsay Grice. WPMLS
