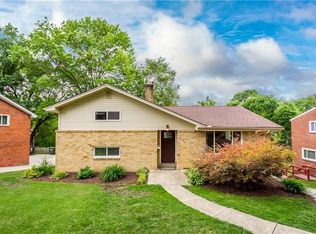
Welcome to this charming, well-maintained multi-level home nestled in a quiet Pittsburgh community. The curb appeal is outstanding, featuring a newer driveway, a beautiful paver stone front walkway, professional landscaping, and updated windows and gutters.
Step inside and appreciate the spacious rooms and exposed hardwood floors throughout. The living room, complete with a cozy wood-burning fireplace, is perfect for cozy winter evenings. The family chef will love preparing delicious meals in the well-appointed kitchen. All bedrooms are nicely sized and offer ample closet space.
The finished lower level boasts a large game room, the perfect spot to cheer on your favorite teams or entertain family and friends year-round. Step outside to relax with your morning coffee or tea on the large back patio or deck, and enjoy the lovely sounds of nature. The level backyard offers plenty of space for play, whether it’s a swing set, sandbox, or trampoline.
Location is key, with an easy commute to downtown Pittsburgh by car or public transportation, and very convenient access to shopping and restaurants. There is also a neighborhood park within walking distance. Peace of mind is included with Guard VIP Home Warranty coverage.
For sale
Price cut: $5K (6/16)
$289,900
4798 Oakridge Dr, Pittsburgh, PA 15227
4beds
1,244sqft
:
Get pre-qualified$1,978/mo
Single Family Residence
Built in 1957
9,870 Square Feet Lot
$288,900 Zestimate®
$233/sqft
$-- HOA
What's special
Updated windows and guttersNewer drivewayProfessional landscapingExposed hardwood floors throughoutSpacious roomsAmple closet spaceWell-appointed kitchen
- 138 days |
- 484 |
- 21 |
Zillow last checked:
Listing updated:
Listed by:
Darlene Kruth 412-831-0100,
BERKSHIRE HATHAWAY THE PREFERRED REALTY 412-831-0100
Source: WPMLS,MLS#: 1743667 Originating MLS: West Penn Multi-List
Originating MLS: West Penn Multi-ListFacts & features
Interior
Bedrooms & bathrooms
- Bedrooms: 4
- Bathrooms: 2
- Full bathrooms: 2
Primary bedroom
- Level: Upper
- Dimensions: 15x11
Bedroom 2
- Level: Upper
- Dimensions: 11x8
Bedroom 3
- Level: Lower
- Dimensions: 15x11
Bedroom 4
- Level: Lower
- Dimensions: 11x8
Dining room
- Level: Main
- Dimensions: 11x10
Entry foyer
- Level: Main
- Dimensions: 9x3
Game room
- Level: Lower
- Dimensions: 17x14
Kitchen
- Level: Main
- Dimensions: 12x11
Laundry
- Level: Lower
- Dimensions: 12x5
Living room
- Level: Main
- Dimensions: 17x11
Heating
- Forced Air, Gas
Cooling
- Central Air
Appliances
- Included: Some Electric Appliances, Cooktop, Dryer, Dishwasher, Disposal, Microwave, Refrigerator, Stove, Washer
Features
- Window Treatments
- Flooring: Ceramic Tile, Hardwood, Carpet
- Windows: Screens, Window Treatments
- Basement: Finished,Walk-Out Access
- Number of fireplaces: 2
- Fireplace features: Gas, Log Lighter
Interior area
- Total structure area: 1,244
- Total interior livable area: 1,244 sqft
Video & virtual tour
Property
Parking
- Total spaces: 2
- Parking features: Built In, Garage Door Opener
- Has attached garage: Yes
Features
- Levels: Multi/Split
- Stories: 2
- Pool features: None
Lot
- Size: 9,870 Square Feet
- Dimensions: 0.2266
Details
- Parcel number: 0247G00160000000
Construction
Type & style
- Home type: SingleFamily
- Architectural style: Multi-Level,Other
- Property subtype: Single Family Residence
Materials
- Brick
- Roof: Composition
Condition
- Resale
- Year built: 1957
Details
- Warranty included: Yes
Utilities & green energy
- Sewer: Public Sewer
- Water: Public
Community & HOA
Community
- Features: Public Transportation
Location
- Region: Pittsburgh
Financial & listing details
- Price per square foot: $233/sqft
- Tax assessed value: $129,200
- Annual tax amount: $4,761
- Date on market: 3/14/2026
Estimated market value
$288,900
$274,000 - $303,000
$1,895/mo
Price history
| Date | Event | Price |
|---|---|---|
| 6/16/2026 | Price change | $289,900-1.7%$233/sqft |
Source:  WPMLS #1743667 Report a problem WPMLS #1743667 Report a problem | ||
| 4/29/2026 | Price change | $294,900-1.7%$237/sqft |
Source: WPMLS #1743667 Report a problem | ||
| 4/16/2026 | Listed for sale | $299,900$241/sqft |
Source: WPMLS #1743667 Report a problem | ||
| 4/7/2026 | Contingent | $299,900$241/sqft |
Source: WPMLS #1743667 Report a problem | ||
| 3/27/2026 | Price change | $299,900-4.8%$241/sqft |
Source: WPMLS #1743667 Report a problem | ||
| 3/14/2026 | Listed for sale | $314,900+124.9%$253/sqft |
Source: WPMLS #1743667 Report a problem | ||
| 6/17/2013 | Sold | $140,000-5.3%$113/sqft |
Source: WPMLS #948278 Report a problem | ||
| 4/14/2013 | Pending sale | $147,900$119/sqft |
Source: Prudential Preferred Realty #948278 Report a problem | ||
| 4/5/2013 | Price change | $147,900-3.3%$119/sqft |
Source: Prudential Preferred Realty #948278 Report a problem | ||
| 2/27/2013 | Listed for sale | $152,900$123/sqft |
Source: Prudential Preferred Realty #948278 Report a problem | ||
| 2/23/2013 | Pending sale | $152,900$123/sqft |
Source: Prudential Preferred Realty #948278 Report a problem | ||
| 2/9/2013 | Listed for sale | $152,900+9.2%$123/sqft |
Source: Prudential Preferred Realty #948278 Report a problem | ||
| 10/2/2009 | Sold | $140,000$113/sqft |
Source: Public Record Report a problem | ||
Public tax history
| Year | Property taxes | Tax assessment |
|---|---|---|
| 2025 | $4,083 +9.6% | $111,200 |
| 2024 | $3,725 +608.2% | $111,200 |
| 2023 | $526 | $111,200 |
| 2022 | $526 | $111,200 |
| 2021 | $526 +2% | $111,200 |
| 2020 | $515 -2% | $111,200 |
| 2019 | $526 -48.3% | $111,200 |
| 2018 | $1,017 -67.8% | $111,200 |
| 2017 | $3,158 +500.4% | $111,200 |
| 2016 | $526 -82.5% | $111,200 |
| 2015 | $3,001 | $111,200 |
| 2014 | -- | $111,200 -2.6% |
| 2013 | -- | $114,200 +35.6% |
| 2012 | -- | $84,200 |
| 2011 | -- | $84,200 -15.1% |
| 2010 | -- | $99,200 +17.8% |
| 2009 | -- | $84,200 |
| 2008 | -- | $84,200 |
| 2007 | -- | $84,200 |
| 2006 | -- | $84,200 |
| 2005 | -- | $84,200 |
| 2004 | -- | $84,200 -15.1% |
| 2003 | -- | $99,200 |
| 2002 | -- | $99,200 |
Find assessor info on the county website
Monthly payment
Est. payment
Payment breakdown
Explore the cost of this home by adjusting the details. Changes won't be saved.Climate risks
Neighborhood: 15227
Nearby schools
GreatSchools rating
- NAWhitehall Elementary SchoolGrades: 2-5Distance: 1.2 mi
- 6/10Baldwin Senior High SchoolGrades: 8-12Distance: 0.4 mi
- NAMcAnnulty Elementary SchoolGrades: K-1Distance: 1.6 mi
Schools provided by the listing agent
- District: Baldwin/Whitehall
Source: WPMLS. This data may not be complete. We recommend contacting the local school district to confirm school assignments for this home.
- $240,5003 bd1 ba1.3k sqft4800 Oakridge Dr, Pittsburgh, PA 15227Off Market
- $370,3004 bd3 ba1.4k sqft4796 Oakridge Dr, Pittsburgh, PA 15227Off Market
- $282,5004 bd2 ba1.3k sqft4802 Oakridge Dr, Pittsburgh, PA 15227Off Market
- $284,6003 bd1 ba1.5k sqft4794 Oakridge Dr, Pittsburgh, PA 15227Off Market
- $155,0003 bd1 ba-- sqft4799 Barone Dr, Pittsburgh, PA 15227Sold
- $222,6003 bd1 ba1.2k sqft4797 Barone Dr, Pittsburgh, PA 15227Off Market
- $272,5003 bd2 ba1.4k sqft4803 Barone Dr, Pittsburgh, PA 15227Off Market
- $252,2003 bd2 ba1.1k sqft4804 Oakridge Dr, Pittsburgh, PA 15227Off Market
A local agent can set up tours, give advice and negotiate with sellers.
Similar homes

- $269,9003 bd2 ba1.7k sqft4782 Barone Dr, Pittsburgh, PA 15227For Sale
 MLS ID #1742837, David Kerr. WPMLS
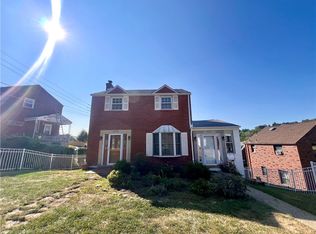
 - $275,0003 bd2 ba1.3k sqft1532 Greencrest Dr, Pittsburgh, PA 15226For Sale
 MLS ID #1764951, Benjamin Clark. WPMLS
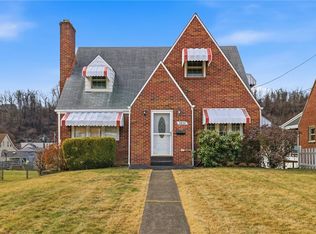
 - $289,8993 bd2 ba1.4k sqft5626 5th St, Pittsburgh, PA 15236For Sale
 MLS ID #1736519, Scott Harding. WPMLS
 - $309,0003 bd3 ba1.2k sqft270 Roycroft Ave, Pittsburgh, PA 15234For Sale
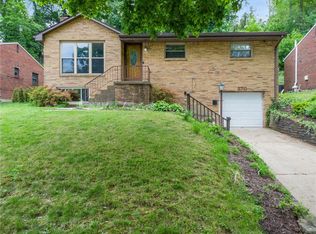 MLS ID #1766204, Beth Thomas. WPMLS
 - $288,0003 bd3 ba1.3k sqft1137 Merrick Ave, Pittsburgh, PA 15226For SaleMLS ID #1765282, Alexander Wroblicky. WPMLS
- $215,0003 bd2 ba952 sqft1035 Sanda Dr, Pittsburgh, PA 15227For SaleMLS ID #1763368, Brooke Bromley. WPMLS
- $255,0003 bd2 ba1.2k sqft618 Arbor Ln, Pittsburgh, PA 15236For SaleMLS ID #1765246, Cheryl Machi. WPMLS
- $279,5003 bd2 ba1.4k sqft504 Rolling Green Dr, Bethel Park, PA 15102For SaleMLS ID #1752202, Chad Schmitt. WPMLS
- $297,0003 bd2 ba1.2k sqft329 Questend Ave, Pittsburgh, PA 15228For SaleMLS ID #1753614, Matthew Gillespie. WPMLS
- $269,9003 bd2 ba1k sqft5528 California Ave, Bethel Park, PA 15102For SaleMLS ID #1763581, Myles Mazzanti. WPMLS
- $323,6083 bd2 ba1.4k sqft422 Woodrift Ln, Pittsburgh, PA 15236For SaleMLS ID #1762817, Darlene Kruth. WPMLS
- $239,9003 bd2 ba935 sqft5185 Caste Dr, Pittsburgh, PA 15236For SaleMLS ID #1761691, Devon Lauer. WPMLS
- $271,9003 bd2 ba1k sqft904 Sunnyside Dr, West Mifflin, PA 15122For SaleMLS ID #1754312, Michelle Haeck. WPMLS
- $239,9993 bd2 ba1k sqft1211 Irene Ln, Pittsburgh, PA 15236For SaleMLS ID #1742707, Netra Dahal. WPMLS
- $265,0003 bd2 ba1.2k sqft1059 Bayridge Ave, Pittsburgh, PA 15226For SaleMLS ID #1739890, Berni Bishop-Pirollo. WPMLS
- $315,0003 bd2 ba1.2k sqft8 Norwich Ave, Pittsburgh, PA 15229For SaleMLS ID #1766202, Katie Fleming. WPMLS
- $179,0002 bd2 ba1.1k sqft200 Beisner Ave, Pittsburgh, PA 15227For SaleMLS ID #1761204, Jaclyn Hobbs. WPMLS
- $350,0003 bd2 ba1.6k sqft332 Old Farm Rd, Pittsburgh, PA 15228For SaleMLS ID #1754287, Tarasa Hurley. WPMLS
- $265,0003 bd2 ba900 sqft510 Cato St, Pittsburgh, PA 15213For SaleMLS ID #1753727, Michael Pastor. WPMLS
- $250,0003 bd2 ba1.2k sqft1129 Woodbourne Ave, Pittsburgh, PA 15226For SaleMLS ID #1760936, Nia Baton-Soffietti. WPMLS
