This solid, three-bedroom brick ranch has been cherished by the same family since it was built. Privately situated on a quiet street, this home offers a warm and inviting atmosphere. The main level features three comfortable bedrooms, a full bath with a step-in shower, a living/dining area, an updated kitchen with granite countertops and pantry with pull out shelves, and an additional room (with laundry) previously used as a formal dining space. Hardwood flooring exists under the carpeting throughout. The basement level surprises with a generous "L" shaped finished room, ideal for a family room, home office, or game room, and features a cozy gas fireplace. This level also includes a large and convenient second full bathroom with a step-in shower and tons of storage areas. The home is equipped with two laundry areas, one on the main level and one downstairs. Located in the sought-after North Hills School District, it offers easy access to major routes 279 and 19 for quick commutes to Wexford and downtown Pittsburgh. With gutter guards, newer mechanicals, and an included one-year home warranty, this move-in-ready home offers total peace of mind. Relax and enjoy your mornings and evenings on the full-length front porch.
For sale
Price cut: $24K (8/12)
$275,000
8 Norwich Ave, Pittsburgh, PA 15229
3beds
1,260sqft
Single Family Residence
Built in 1958
5,035 Square Feet Lot
$273,900 Zestimate®
$218/sqft
$-- HOA
What's special
Warm and inviting atmosphereTwo laundry areasTons of storage areasFull-length front porchCozy gas fireplaceGutter guardsThree comfortable bedrooms
- 87 days
- 1,274
- 89
Zillow last checked:
Listing updated:
Listed by:
Katie Fleming 412-367-8000,
BERKSHIRE HATHAWAY THE PREFERRED REALTY 412-367-8000
Source: WPMLS,MLS#: 1766202 Originating MLS: West Penn Multi-List
Originating MLS: West Penn Multi-ListFacts & features
Interior
Bedrooms & bathrooms
- Bedrooms: 3
- Bathrooms: 2
- Full bathrooms: 2
Primary bedroom
- Level: Main
- Dimensions: 13X13
Bedroom 2
- Level: Main
- Dimensions: 13X9
Bedroom 3
- Level: Main
- Dimensions: 9X8
Bonus room
- Level: Main
- Dimensions: 12X11
Bonus room
- Level: Basement
- Dimensions: 16X12
Game room
- Level: Basement
- Dimensions: 28X13
Game room
- Level: Basement
- Dimensions: 22X14
Kitchen
- Level: Main
- Dimensions: 11X8
Laundry
- Level: Basement
- Dimensions: 16X0
Living room
- Level: Main
- Dimensions: 25X10
Cooling
- Central Air
Appliances
- Included: Some Gas Appliances, Dryer, Dishwasher, Disposal, Microwave, Refrigerator, Stove, Washer
Features
- Pantry, Window Treatments
- Flooring: Ceramic Tile, Hardwood, Carpet
- Windows: Multi Pane, Screens, Window Treatments
- Basement: Finished,Walk-Out Access
- Number of fireplaces: 2
- Fireplace features: Gas
Interior area
- Total structure area: 1,260
- Total interior livable area: 1,260 sqft
Video & virtual tour
Property
Parking
- Parking features: On Street
- Has uncovered spaces: Yes
Features
- Levels: One
- Stories: 1
- Pool features: None
Lot
- Size: 5,035 Square Feet
- Dimensions: 0.1156
Details
- Parcel number: 0280C00132000000
Construction
Type & style
- Home type: SingleFamily
- Architectural style: Colonial,Ranch
- Property subtype: Single Family Residence
Materials
- Brick
- Roof: Asphalt
Condition
- Resale
- Year built: 1958
Details
- Warranty included: Yes
Utilities & green energy
- Sewer: Public Sewer
- Water: Public
Community & HOA
Location
- Region: Pittsburgh
Financial & listing details
- Price per square foot: $218/sqft
- Tax assessed value: $117,600
- Annual tax amount: $3,446
- Date on market: 7/23/2026
Estimated market value
$273,900
$260,000 - $288,000
$2,343/mo
Price history
| Date | Event | Price |
|---|---|---|
| 8/12/2026 | Price change | $275,000-8%$218/sqft |
Source:  WPMLS #1766202 Report a problem WPMLS #1766202 Report a problem | ||
| 8/5/2026 | Price change | $299,000-5.1%$237/sqft |
Source: WPMLS #1766202 Report a problem | ||
| 7/30/2026 | Price change | $315,000-3.1%$250/sqft |
Source: WPMLS #1766202 Report a problem | ||
| 7/23/2026 | Listed for sale | $325,000+733.3%$258/sqft |
Source: WPMLS #1766202 Report a problem | ||
| 8/6/1985 | Sold | $39,000$31/sqft |
Source: Agent Provided Report a problem | ||
Public tax history
| Year | Property taxes | Tax assessment |
|---|---|---|
| 2025 | $3,284 +7.3% | $99,600 |
| 2024 | $3,061 +549.7% | $99,600 |
| 2023 | $471 | $99,600 |
| 2022 | $471 | $99,600 |
| 2021 | $471 +2% | $99,600 |
| 2020 | $462 -2% | $99,600 |
| 2019 | $471 -83.2% | $99,600 |
| 2018 | $2,802 +0.7% | $99,600 |
| 2017 | $2,782 +490.5% | $99,600 |
| 2016 | $471 -82.7% | $99,600 |
| 2015 | $2,728 +755.4% | $99,600 |
| 2014 | $319 | $99,600 -2.9% |
| 2013 | -- | $102,600 +50.9% |
| 2012 | -- | $68,000 |
| 2011 | -- | $68,000 |
| 2010 | -- | $68,000 |
| 2009 | -- | $68,000 |
| 2008 | -- | $68,000 |
| 2007 | -- | $68,000 |
| 2006 | -- | $68,000 |
| 2005 | -- | $68,000 |
| 2004 | -- | $68,000 -18.1% |
| 2003 | -- | $83,000 |
| 2002 | -- | $83,000 |
Find assessor info on the county website
Monthly payment
Est. payment
Payment breakdown
Explore the cost of this home by adjusting the details. Changes won't be saved.Climate risks
Neighborhood: 15229
Nearby schools
Schools provided by the listing agent
- District: North Hills
Source: WPMLS. This data may not be complete. We recommend contacting the local school district to confirm school assignments for this home.

Similar homes
- $232,5003 bd1 ba1.2k sqft947 Center Ave, West View, PA 15229For Sale
 MLS ID #1768855, Tracy Harris. WPMLS
 - $289,9003 bd3 ba1.2k sqft270 Roycroft Ave, Pittsburgh, PA 15234For Sale
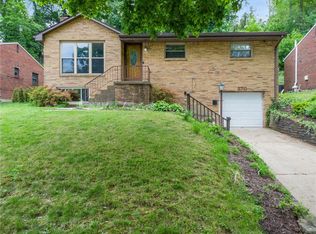 MLS ID #1766204, Beth Thomas. WPMLS
 - $324,0003 bd2 ba1.2k sqft106 Susan Dr, Pittsburgh, PA 15220For Sale
 MLS ID #1779186, Jonathon Crudup. WPMLS
 - $300,0003 bd3 ba1.6k sqft530 Spruce Run Rd, Pittsburgh, PA 15202For Sale
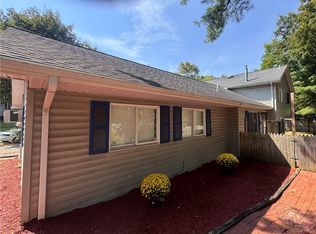 MLS ID #1772757, Michele Ferris. WPMLS
