This West View home offers a comfortable layout with spaces that adapt easily to whatever comes next. The inviting front porch sets the tone, while the main level keeps everyday living convenient with two bedrooms, including the primary, and a full bath all on one floor. A third bedroom provides flexibility for guests, a home office, or whatever suits your needs. The lower level adds valuable living space with a fireplace, laundry area, walk-out access, and ample storage for everything you want close at hand but out of sight. Outside, the deck overlooks a tiered backyard with a koi pond and gazebo—a peaceful setting for morning coffee, gardening, or evenings spent outdoors. A home with character, useful space, and a layout that can work equally well for a fresh start or a simpler way of living.
For sale
Price cut: $6.5K (10/2)
$232,500
947 Center Ave, West View, PA 15229
3beds
1,224sqft
Single Family Residence
Built in 1900
4,800 Square Feet Lot
$223,500 Zestimate®
$190/sqft
$-- HOA
What's special
Koi pondInviting front porchAmple storage
- 56 days
- 1,121
- 72
Zillow last checked:
Listing updated:
Listed by:
Tracy Harris 412-367-8000,
BERKSHIRE HATHAWAY THE PREFERRED REALTY 412-367-8000
Source: WPMLS,MLS#: 1768855 Originating MLS: West Penn Multi-List
Originating MLS: West Penn Multi-ListFacts & features
Interior
Bedrooms & bathrooms
- Bedrooms: 3
- Bathrooms: 1
- Full bathrooms: 1
Primary bedroom
- Level: Main
Bedroom 2
- Level: Main
Bedroom 3
- Level: Upper
Game room
- Level: Lower
Laundry
- Level: Lower
Living room
- Level: Main
Heating
- Forced Air, Gas
Cooling
- Wall/Window Unit(s)
Appliances
- Included: Some Gas Appliances, Dryer, Dishwasher, Microwave, Refrigerator, Stove, Washer
Features
- Flooring: Carpet, Other
- Basement: Finished,Walk-Out Access
- Number of fireplaces: 1
Interior area
- Total structure area: 1,224
- Total interior livable area: 1,224 sqft
Video & virtual tour
Property
Parking
- Total spaces: 2
- Parking features: On Street
- Has uncovered spaces: Yes
Features
- Levels: Two
- Stories: 2
- Pool features: None
Lot
- Size: 4,800 Square Feet
- Dimensions: 30 x 160 x 30 x 160
Details
- Parcel number: 0279C00293000000
Construction
Type & style
- Home type: SingleFamily
- Architectural style: Cottage,Two Story
- Property subtype: Single Family Residence
Materials
- Brick
- Roof: Asphalt
Condition
- Resale
- Year built: 1900
Utilities & green energy
- Sewer: Public Sewer
- Water: Public
Community & HOA
Community
- Features: Public Transportation
Location
- Region: West View
Financial & listing details
- Price per square foot: $190/sqft
- Tax assessed value: $62,700
- Annual tax amount: $1,547
- Date on market: 8/11/2026
Estimated market value
$223,500
$210,000 - $235,000
$1,621/mo
Price history
| Date | Event | Price |
|---|---|---|
| 10/2/2026 | Price change | $232,500-2.7%$190/sqft |
Source:  WPMLS #1768855 Report a problem WPMLS #1768855 Report a problem | ||
| 9/1/2026 | Price change | $239,000-2.4%$195/sqft |
Source: WPMLS #1768855 Report a problem | ||
| 8/11/2026 | Listed for sale | $245,000+744.8%$200/sqft |
Source: WPMLS #1768855 Report a problem | ||
| 10/4/1979 | Sold | $29,000$24/sqft |
Source: Agent Provided Report a problem | ||
Public tax history
| Year | Property taxes | Tax assessment |
|---|---|---|
| 2025 | $1,474 +7.3% | $44,700 |
| 2024 | $1,374 +549.7% | $44,700 |
| 2023 | $211 | $44,700 |
| 2022 | $211 | $44,700 |
| 2021 | $211 +2% | $44,700 |
| 2020 | $207 -2% | $44,700 |
| 2019 | $211 -83.2% | $44,700 |
| 2018 | $1,257 +0.7% | $44,700 |
| 2017 | $1,248 +490.5% | $44,700 |
| 2016 | $211 -82.7% | $44,700 |
| 2015 | $1,224 +401.1% | $44,700 |
| 2014 | $244 | $44,700 -6.3% |
| 2013 | -- | $47,700 +28.6% |
| 2012 | -- | $37,100 -28.8% |
| 2011 | -- | $52,100 |
| 2010 | -- | $52,100 |
| 2009 | -- | $52,100 |
| 2008 | -- | $52,100 |
| 2007 | -- | $52,100 |
| 2006 | -- | $52,100 |
| 2005 | -- | $52,100 |
| 2004 | -- | $52,100 |
| 2003 | -- | $52,100 |
| 2002 | -- | $52,100 |
Find assessor info on the county website
Monthly payment
Est. payment
Payment breakdown
Explore the cost of this home by adjusting the details. Changes won't be saved.Climate risks
Neighborhood: 15229
Nearby schools
Schools provided by the listing agent
- District: North Hills
Source: WPMLS. This data may not be complete. We recommend contacting the local school district to confirm school assignments for this home.
Similar homes
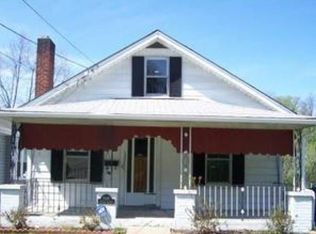
- $275,0003 bd2 ba1.2k sqft8 Norwich Ave, Pittsburgh, PA 15229For Sale
 MLS ID #1766202, Katie Fleming. WPMLS

 - $259,0003 bd2 ba1k sqft108 Reel Ave, Pittsburgh, PA 15237For Sale
 MLS ID #1773793, Diana Staudenmaier. WPMLS
 - $225,0002 bd3 ba960 sqft314 Richey Ave, Pittsburgh, PA 15214For Sale
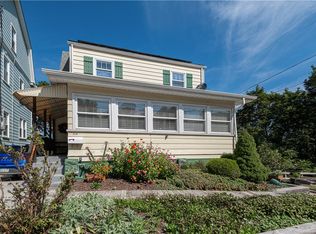 MLS ID #1774830, Dawn Ross. WPMLS
 - $230,0003 bd2 ba1.3k sqft2115 E Beckert Ave, Pittsburgh, PA 15212For Sale
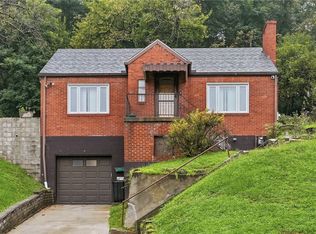 MLS ID #1770004, Michelle Mattioli. WPMLS
