Welcome to the convenience of the city with the privacy you desire! 1112 Pemberton has been lovingly cared for, freshly painted, and is ready for a new owner. You will be in close proximity to the North Shore, Downtown, Riverview Park and Parkway North. The front porch is the perfect setting for that first cup of coffee on the swing while the private back yard will be appreciated for evening dinners on the patio or under the gazebo. The beautiful kitchen features abundant cabinet space with soft close drawers, a pantry with pull out shelves, granite counter tops and stainless steel appliances. The breakfast room leads to the fenced in rear yard. The spacious living room is accented with a decorative fireplace, crown molding and hardwood floors. The formal dining room also offers hardwood floors and accesses the kitchen. The second floor has a spacious owners' bedroom with a lot of closet space and 2 additional bedrooms plus a full bath. The walk-up attic is accessed off of the primary bedroom. The lower level has a wood burning fireplace and additional storage, a tool room, as well as a full shower bath. The laundry is also in the lower level and has a utility sink and includes the clothes dryer. The mechanicals have all been updated including the roof, leaving nothing to do but move in!
For sale
Price cut: $10K (10/6)
$240,000
1112 Pemberton St, Pittsburgh, PA 15212
3beds
1,482sqft
Single Family Residence
Built in 1940
4,813 Square Feet Lot
$238,500 Zestimate®
$162/sqft
$-- HOA
What's special
Granite counter topsStainless steel appliances
- 20 days
- 1,300
- 68
Likely to sell faster than
Zillow last checked:
Listing updated:
Listed by:
Sandra Schall 412-366-1600,
COLDWELL BANKER REALTY 412-366-1600
Source: WPMLS,MLS#: 1774629 Originating MLS: West Penn Multi-List
Originating MLS: West Penn Multi-ListFacts & features
Interior
Bedrooms & bathrooms
- Bedrooms: 3
- Bathrooms: 2
- Full bathrooms: 2
Primary bedroom
- Level: Upper
- Dimensions: 15x12
Bedroom 2
- Level: Upper
- Dimensions: 12x10
Bedroom 3
- Level: Upper
- Dimensions: 10x10
Bonus room
- Level: Main
- Dimensions: 14x8
Dining room
- Level: Main
- Dimensions: 13x12
Kitchen
- Level: Main
- Dimensions: 14x12
Living room
- Level: Main
- Dimensions: 18x12
Heating
- Gas
Cooling
- Central Air
Appliances
- Included: Some Electric Appliances, Dishwasher, Disposal, Microwave, Refrigerator, Stove
Features
- Pantry, Window Treatments
- Flooring: Hardwood, Laminate
- Windows: Multi Pane, Window Treatments
- Basement: Interior Entry,Partially Finished
- Number of fireplaces: 1
- Fireplace features: Basement, Wood Burning
Interior area
- Total structure area: 1,482
- Total interior livable area: 1,482 sqft
Video & virtual tour
Property
Parking
- Parking features: On Street
- Has uncovered spaces: Yes
Features
- Levels: Two
- Stories: 2
- Pool features: None
Lot
- Size: 4,813 Square Feet
- Dimensions: 0.1105
Details
- Parcel number: 0115N00196000000
Construction
Type & style
- Home type: SingleFamily
- Architectural style: Colonial,Two Story
- Property subtype: Single Family Residence
Materials
- Brick, Vinyl Siding
- Roof: Asphalt
Condition
- Resale
- Year built: 1940
Utilities & green energy
- Sewer: Public Sewer
- Water: Public
Community & HOA
Community
- Features: Public Transportation
Location
- Region: Pittsburgh
Financial & listing details
- Price per square foot: $162/sqft
- Tax assessed value: $85,400
- Annual tax amount: $1,776
- Date on market: 9/16/2026
Estimated market value
$238,500
$227,000 - $250,000
$1,755/mo
Price history
| Date | Event | Price |
|---|---|---|
| 10/6/2026 | Price change | $240,000-4%$162/sqft |
Source:  WPMLS #1774629 Report a problem WPMLS #1774629 Report a problem | ||
| 9/16/2026 | Listed for sale | $250,000+526.6%$169/sqft |
Source: WPMLS #1774629 Report a problem | ||
| 2/4/1986 | Sold | $39,900$27/sqft |
Source: Agent Provided Report a problem | ||
Public tax history
| Year | Property taxes | Tax assessment |
|---|---|---|
| 2025 | $1,659 +6.8% | $67,400 |
| 2024 | $1,553 +387.1% | $67,400 |
| 2023 | $319 | $67,400 |
| 2022 | $319 | $67,400 |
| 2021 | $319 +2% | $67,400 |
| 2020 | $312 -2% | $67,400 |
| 2019 | $319 -79.1% | $67,400 |
| 2018 | $1,525 | $67,400 |
| 2017 | $1,525 +378.4% | $67,400 |
| 2016 | $319 -78.6% | $67,400 |
| 2015 | $1,492 +504.6% | $67,400 |
| 2014 | $247 | $67,400 -4.3% |
| 2013 | -- | $70,400 +33.8% |
| 2012 | -- | $52,600 |
| 2011 | -- | $52,600 |
| 2010 | -- | $52,600 |
| 2009 | -- | $52,600 |
| 2008 | -- | $52,600 |
| 2007 | -- | $52,600 |
| 2006 | -- | $52,600 |
| 2005 | -- | $52,600 |
| 2004 | -- | $52,600 -22.2% |
| 2003 | -- | $67,600 |
| 2002 | -- | $67,600 |
Find assessor info on the county website
Monthly payment
Est. payment
Payment breakdown
Explore the cost of this home by adjusting the details. Changes won't be saved.Climate risks
Neighborhood: Brighton Heights
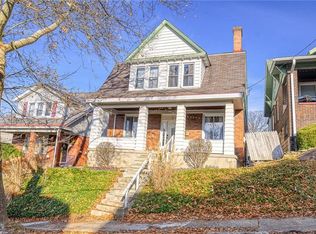
Similar homes
- $239,0004 bd1 ba1.8k sqft1037 Haller St, Pittsburgh, PA 15212For Sale
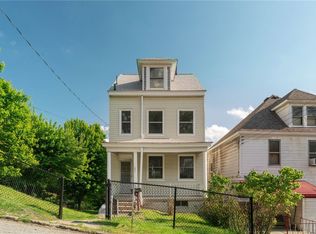 MLS ID #1754225, Meghan Heckmann. WPMLS
 - $230,0003 bd2 ba1.3k sqft2115 E Beckert Ave, Pittsburgh, PA 15212For Sale
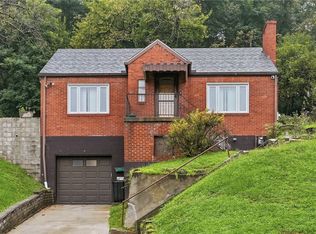 MLS ID #1770004, Michelle Mattioli. WPMLS
 - $259,0003 bd1 ba1.1k sqft3936 Kleber St, Pittsburgh, PA 15212For Sale
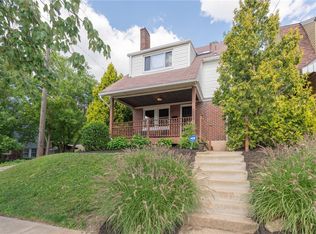 MLS ID #1762585, Ariel Harat. WPMLS
 - $230,0003 bd1 ba1.2k sqft706 Chatsworth Ave, Pittsburgh, PA 15202For Sale
 MLS ID #1773900, Shelley Wood. WPMLS
