Enjoy beautiful city views from this charming Cape Cod featuring three bedrooms, one-and-a-half baths, a one-car garage, and a lovely yard. The newly upgraded kitchen showcases modern cabinetry, stainless steel appliances, and a stylish backsplash.The adjoining dining area offers beautiful city views, creating a scenic setting for everyday meals and entertaining. A cozy wood-burning fireplace adds warmth and character in the living area, while the convenient first-floor primary bedroom offers comfort and easy living. The finished lower level provides additional living space, and ample storage can be found throughout the home. Outside, the patio creates the perfect setting for entertaining or relaxing while enjoying the surroundings. Washer and dryer are included. Property is being sold as-is.
For sale
$230,000
2115 E Beckert Ave, Pittsburgh, PA 15212
3beds
1,307sqft
Single Family Residence
Built in 1956
0.32 Acres Lot
$227,400 Zestimate®
$176/sqft
$-- HOA
What's special
Cozy wood-burning fireplaceOne-car garageConvenient first-floor primary bedroomThree bedroomsLovely yardOne-and-a-half bathsStylish backsplash
- 54 days
- 870
- 72
Likely to sell faster than
Zillow last checked:
Listing updated:
Listed by:
Michelle Mattioli 724-449-9900,
HOWARD HANNA REAL ESTATE SERVICES 724-449-9900
Source: WPMLS,MLS#: 1770004 Originating MLS: West Penn Multi-List
Originating MLS: West Penn Multi-ListFacts & features
Interior
Bedrooms & bathrooms
- Bedrooms: 3
- Bathrooms: 2
- Full bathrooms: 1
- 1/2 bathrooms: 1
Primary bedroom
- Level: Main
- Dimensions: 13X11
Bedroom 2
- Level: Upper
- Dimensions: 14X10
Bedroom 3
- Level: Upper
- Dimensions: 11X10
Dining room
- Level: Main
- Dimensions: 11X11
Entry foyer
- Level: Main
- Dimensions: 4X4
Game room
- Level: Lower
- Dimensions: 23X13
Kitchen
- Level: Main
- Dimensions: 11X10
Laundry
- Level: Lower
- Dimensions: 14X8
Living room
- Level: Main
- Dimensions: 17X11
Heating
- Forced Air, Gas
Cooling
- Central Air
Appliances
- Included: Some Gas Appliances, Dryer, Dishwasher, Disposal, Microwave, Refrigerator, Stove, Washer
Features
- Flooring: Vinyl, Carpet
- Basement: Finished,Interior Entry
- Number of fireplaces: 1
- Fireplace features: Wood Burning
Interior area
- Total structure area: 1,307
- Total interior livable area: 1,307 sqft
Video & virtual tour
Property
Parking
- Total spaces: 1
- Parking features: Built In, Garage Door Opener
- Has attached garage: Yes
Features
- Levels: Two
- Stories: 2
- Pool features: None
Lot
- Size: 0.32 Acres
- Dimensions: 0.3215
Details
- Parcel number: 0048A00099000000
Construction
Type & style
- Home type: SingleFamily
- Architectural style: Colonial,Two Story
- Property subtype: Single Family Residence
Materials
- Brick
- Roof: Asphalt
Condition
- Resale
- Year built: 1956
Utilities & green energy
- Sewer: Public Sewer
- Water: Public
Community & HOA
Community
- Features: Public Transportation
Location
- Region: Pittsburgh
Financial & listing details
- Price per square foot: $176/sqft
- Tax assessed value: $81,700
- Annual tax amount: $2,500
- Date on market: 8/23/2026
Estimated market value
$227,400
$216,000 - $239,000
$1,685/mo
Price history
| Date | Event | Price |
|---|---|---|
| 8/23/2026 | Listed for sale | $230,000+497.4%$176/sqft |
Source:  WPMLS #1770004 Report a problem WPMLS #1770004 Report a problem | ||
| 6/24/1977 | Sold | $38,500$29/sqft |
Source: Agent Provided Report a problem | ||
Public tax history
| Year | Property taxes | Tax assessment |
|---|---|---|
| 2025 | $2,491 +12% | $63,700 |
| 2024 | $2,224 +638% | $63,700 |
| 2023 | $301 | $63,700 |
| 2022 | $301 | $63,700 |
| 2021 | $301 +2% | $63,700 |
| 2020 | $295 -2% | $63,700 |
| 2019 | $301 -85.4% | $63,700 |
| 2018 | $2,069 +2.3% | $63,700 |
| 2017 | $2,023 +571.5% | $63,700 |
| 2016 | $301 -84.5% | $63,700 |
| 2015 | $1,945 | $63,700 |
| 2014 | -- | $63,700 -4.5% |
| 2013 | -- | $66,700 +2.6% |
| 2012 | -- | $65,000 |
| 2011 | -- | $65,000 |
| 2010 | -- | $65,000 |
| 2009 | -- | $65,000 |
| 2008 | -- | $65,000 |
| 2007 | -- | $65,000 |
| 2006 | -- | $65,000 |
| 2005 | -- | $65,000 |
| 2004 | -- | $65,000 -18.8% |
| 2003 | -- | $80,000 |
| 2002 | -- | $80,000 |
Find assessor info on the county website
Monthly payment
Est. payment
Payment breakdown
Explore the cost of this home by adjusting the details. Changes won't be saved.Climate risks
Neighborhood: 15212
Nearby schools
Schools provided by the listing agent
- District: Shaler Area
Source: WPMLS. This data may not be complete. We recommend contacting the local school district to confirm school assignments for this home.
Similar homes
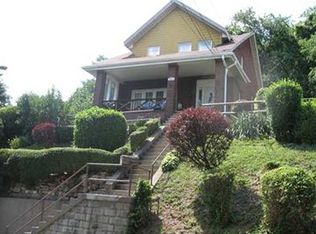
- $240,0003 bd2 ba1.4k sqft1112 Pemberton St, Pittsburgh, PA 15212For Sale
 MLS ID #1774629, Sandra Schall. WPMLS
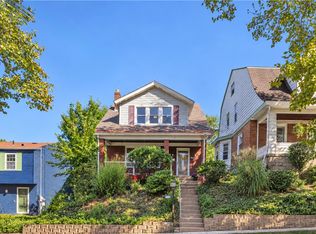
 - $239,0004 bd1 ba1.8k sqft1037 Haller St, Pittsburgh, PA 15212For Sale
 MLS ID #1754225, Meghan Heckmann. WPMLS
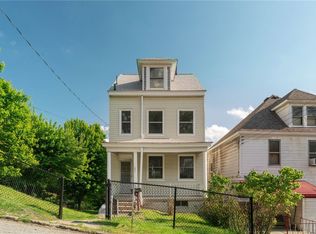
 - $199,9003 bd2 ba1.3k sqft341 E Agnew Ave, Pittsburgh, PA 15210For Sale
 MLS ID #1778742, Santino Merante. WPMLS
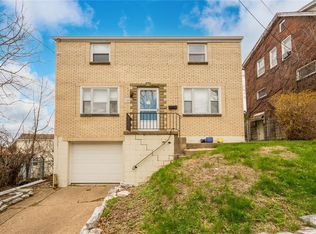
 - $229,9003 bd2 ba1.2k sqft120 Wilbert St, Pittsburgh, PA 15211For Sale
 MLS ID #1746673, Andrew Dellavecchia. WPMLS
