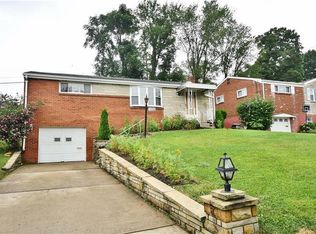
Beautifully updated ranch offering convenient one-floor living and outstanding improvements inside & out! So many improvments! You'll want to move right in! Some outstanding improvements are a new roof, 2 newly remodeled bathrooms, and finished gameroom with new luxury vinyl tile. Let's take a deep dive - on the main floor you’ll find a large living/dining combination, kitchen, 3 bedrooms and a gorgeous spa-like bathroom. The stunning bath was completely remodeled in 2023 and showcases a gorgeous ceramic tile walk-in shower with glass door, ceramic tile flooring, updated vanity w/double-bowl sink, double mirrors & lighting. The primary bedroom and 2nd bedroom are spacious and have great closet space. The 3rd bedroom is currently being used as a laundry, but if desired, the laundry can be relocated to the basement and this room can be used again as a bedroom or home office. The kitchen features plenty of cabinetry and countertop space plus an electric range, refrigerator, MW and dishwasher. The sellers added plumbing for the DW in 2025. From the kitchen, walk out to the 21 x 10 sunroom which is a perfect space for entertaining and relaxing. The lower level offers a full bath & large game room with endless possibilities for recreation, hobbies, a home gym, or work-from-home space. The basement was remodeled with new luxury vinyl plank flooring and painted, and in addition, the bath in the basement was expanded and beautifully remodeled in 2025. A new tub and shower surround, new vanity and lighting were installed in basement bathroom. The sellers also installed a new roof in 2025 featuring a lifetime warranty on the shingles and 10-year warranty on workmanship. The retaining walls on one side of the driveway were also rebuilt in 2025. Occupancy permit and Dye Test and Sewer Lateral test for Baldwin Borough already completed and passed! This home is conveniently located just minutes from The Waterfront for shopping, dining, and entertainment, and has quick access to Rt. 51 for an easy commute. You'll also enjoy being just a short walk to Prospect Park.
For sale
Price cut: $4.9K (9/7)
$225,000
1654 Hollyrood Rd, Pittsburgh, PA 15227
3beds
975sqft
Single Family Residence
Built in 1959
6,481 Square Feet Lot
$223,700 Zestimate®
$231/sqft
$-- HOA
What's special
Convenient one-floor livingCeramic tile flooringGorgeous spa-like bathroom
- 86 days
- 1,097
- 84
Likely to sell faster than
Zillow last checked:
Listing updated:
Listed by:
Roberta Mikita 724-933-6300,
RE/MAX SELECT REALTY 724-933-6300
Source: WPMLS,MLS#: 1762057 Originating MLS: West Penn Multi-List
Originating MLS: West Penn Multi-ListFacts & features
Interior
Bedrooms & bathrooms
- Bedrooms: 3
- Bathrooms: 2
- Full bathrooms: 2
Primary bedroom
- Level: Main
- Dimensions: 14x10
Bedroom 2
- Level: Main
- Dimensions: 11x9
Bonus room
- Level: Main
- Dimensions: 21x10
Game room
- Level: Basement
- Dimensions: 22x17
Kitchen
- Level: Main
- Dimensions: 11x9
Laundry
- Level: Main
- Dimensions: 11x7
Living room
- Level: Main
- Dimensions: 24x11
Heating
- Forced Air, Gas
Cooling
- Central Air, Electric
Appliances
- Included: Some Electric Appliances, Dryer, Dishwasher, Microwave, Refrigerator, Stove, Washer
Features
- Pantry, Window Treatments
- Flooring: Ceramic Tile, Hardwood, Vinyl
- Windows: Multi Pane, Screens, Window Treatments
- Basement: Finished,Walk-Up Access
Interior area
- Total structure area: 975
- Total interior livable area: 975 sqft
Video & virtual tour
Property
Parking
- Total spaces: 1
- Parking features: Built In, Garage Door Opener
- Has attached garage: Yes
Features
- Levels: One
- Stories: 1
- Pool features: None
Lot
- Size: 6,481 Square Feet
- Dimensions: 54 x 120
Details
- Parcel number: 0246F00100000000
Construction
Type & style
- Home type: SingleFamily
- Architectural style: Colonial,Ranch
- Property subtype: Single Family Residence
Materials
- Brick
- Roof: Composition
Condition
- Resale
- Year built: 1959
Utilities & green energy
- Sewer: Public Sewer
- Water: Public
Community & HOA
Location
- Region: Pittsburgh
Financial & listing details
- Price per square foot: $231/sqft
- Tax assessed value: $123,800
- Annual tax amount: $4,175
- Date on market: 6/26/2026
Estimated market value
$223,700
$213,000 - $235,000
$1,640/mo
Price history
| Date | Event | Price |
|---|---|---|
| 9/7/2026 | Price change | $225,000-2.1%$231/sqft |
Source:  WPMLS #1762057 Report a problem WPMLS #1762057 Report a problem | ||
| 6/26/2026 | Listed for sale | $229,900+17.9%$236/sqft |
Source: WPMLS #1762057 Report a problem | ||
| 7/30/2021 | Sold | $195,000+2.7%$200/sqft |
Source: WPMLS #1506402 Report a problem | ||
| 7/1/2021 | Pending sale | $189,900$195/sqft |
Source:  RE/MAX International #1506402 Report a problem RE/MAX International #1506402 Report a problem | ||
| 7/1/2021 | Contingent | $189,900$195/sqft |
Source: WPMLS #1506402 Report a problem | ||
| 6/26/2021 | Listed for sale | $189,900$195/sqft |
Source: WPMLS #1506402 Report a problem | ||
| 6/18/2021 | Pending sale | $189,900$195/sqft |
Source: RE/MAX International #1506402 Report a problem | ||
| 6/17/2021 | Contingent | $189,900$195/sqft |
Source: WPMLS #1506402 Report a problem | ||
| 6/16/2021 | Listed for sale | $189,900+72.8%$195/sqft |
Source: WPMLS #1506402 Report a problem | ||
| 6/9/2009 | Sold | $109,900$113/sqft |
Source: Agent Provided Report a problem | ||
Public tax history
| Year | Property taxes | Tax assessment |
|---|---|---|
| 2025 | $4,161 +7.4% | $105,800 |
| 2024 | $3,873 +877.2% | $105,800 +3.9% |
| 2023 | $396 -17.7% | $101,800 |
| 2022 | $482 +21.5% | $101,800 +21.5% |
| 2021 | $396 +2% | $83,800 |
| 2020 | $388 -2% | $83,800 |
| 2019 | $396 -57% | $83,800 |
| 2018 | $923 -63.6% | $83,800 |
| 2017 | $2,536 +539.8% | $83,800 |
| 2016 | $396 -83% | $83,800 |
| 2015 | $2,325 | $83,800 |
| 2014 | -- | $83,800 -3.5% |
| 2013 | -- | $86,800 +16.7% |
| 2012 | -- | $74,400 |
| 2011 | -- | $74,400 |
| 2010 | -- | $74,400 |
| 2009 | -- | $74,400 |
| 2008 | -- | $74,400 |
| 2007 | -- | $74,400 |
| 2006 | -- | $74,400 |
| 2005 | -- | $74,400 |
| 2004 | -- | $74,400 -16.8% |
| 2003 | -- | $89,400 |
| 2002 | -- | $89,400 |
Find assessor info on the county website
Monthly payment
Est. payment
Payment breakdown
Explore the cost of this home by adjusting the details. Changes won't be saved.Climate risks
Neighborhood: 15227
Nearby schools
Schools provided by the listing agent
- District: Baldwin/Whitehall
Source: WPMLS. This data may not be complete. We recommend contacting the local school district to confirm school assignments for this home.
Similar homes
- $285,0003 bd2 ba1.1k sqft3832 Cynthia Dr, Pittsburgh, PA 15227For Sale
 MLS ID #1775302, Loralie Bruce. WPMLS
 - $249,9003 bd2 ba984 sqft3427 Pleasantvue Dr, Pittsburgh, PA 15227For Sale
 MLS ID #1771704, Ashleigh Nix. WPMLS
 - $244,0003 bd2 ba1.1k sqft3045 Hazelhurst Ave, Pittsburgh, PA 15227For Sale
 MLS ID #1770129, Tina Salem. WPMLS
 - $245,0003 bd2 ba1.2k sqft1020 Towervue Dr, Pittsburgh, PA 15227For Sale
 MLS ID #1766973, Narayan Katel. WPMLS
