Updated 3-bedroom, 1.5-bath home in Baldwin featuring modern flooring, fresh paint, and bright natural light throughout. The kitchen includes white cabinetry, stainless steel appliances, and granite countertops. Bedrooms offer new carpeting and updated fixtures. Finished lower level with laundry area. Exterior includes brick/siding facade and a backyard with patio. Move-in ready with clean, neutral finishes.
For sale
$285,000
3832 Cynthia Dr, Pittsburgh, PA 15227
3beds
1,194sqft
Single Family Residence
Built in 1962
7,331 Square Feet Lot
$281,600 Zestimate®
$239/sqft
$-- HOA
What's special
Modern flooringFresh paintBedrooms offer new carpetingUpdated fixturesBright natural light throughoutBackyard with patioGranite countertops
- 36 days
- 429
- 23
Likely to sell faster than
Zillow last checked:
Listing updated:
Listed by:
Loralie Bruce 412-833-5500,
BUY-N-SELL REAL ESTATE 412-833-5500
Source: WPMLS,MLS#: 1775302 Originating MLS: West Penn Multi-List
Originating MLS: West Penn Multi-ListFacts & features
Interior
Bedrooms & bathrooms
- Bedrooms: 3
- Bathrooms: 2
- Full bathrooms: 1
- 1/2 bathrooms: 1
Primary bedroom
- Level: Upper
Bedroom 2
- Level: Upper
Bedroom 3
- Level: Upper
Dining room
- Level: Main
Entry foyer
- Level: Main
Game room
- Level: Basement
Kitchen
- Level: Main
Laundry
- Level: Basement
Living room
- Level: Main
Heating
- Gas
Cooling
- Central Air
Appliances
- Included: Some Gas Appliances, Dryer, Dishwasher, Microwave, Refrigerator, Stove, Washer
Features
- Flooring: Laminate, Carpet
- Windows: Multi Pane
- Basement: Finished,Walk-Out Access
Interior area
- Total structure area: 1,194
- Total interior livable area: 1,194 sqft
Video & virtual tour
Property
Parking
- Total spaces: 1
- Parking features: Built In
- Has attached garage: Yes
Features
- Levels: Two
- Stories: 2
- Pool features: None
Lot
- Size: 7,331 Square Feet
- Dimensions: 0.1683
Details
- Parcel number: 0187G00140000000
Construction
Type & style
- Home type: SingleFamily
- Architectural style: Two Story
- Property subtype: Single Family Residence
Condition
- Resale
- Year built: 1962
Utilities & green energy
- Sewer: Public Sewer
- Water: Public
Community & HOA
Location
- Region: Pittsburgh
Financial & listing details
- Price per square foot: $239/sqft
- Tax assessed value: $98,600
- Annual tax amount: $3,180
- Date on market: 9/18/2026
Estimated market value
$281,600
$268,000 - $296,000
$1,715/mo
Price history
| Date | Event | Price |
|---|---|---|
| 9/18/2026 | Listed for sale | $285,000+50%$239/sqft |
Source:  WPMLS #1775302 Report a problem WPMLS #1775302 Report a problem | ||
| 6/5/2026 | Sold | $190,000+5.6%$159/sqft |
Source: WPMLS #1752845 Report a problem | ||
| 5/11/2026 | Contingent | $179,900$151/sqft |
Source: WPMLS #1752845 Report a problem | ||
| 5/9/2026 | Listed for sale | $179,900$151/sqft |
Source: WPMLS #1752845 Report a problem | ||
Public tax history
| Year | Property taxes | Tax assessment |
|---|---|---|
| 2025 | $3,170 +7.4% | $80,600 |
| 2024 | $2,951 +674% | $80,600 |
| 2023 | $381 | $80,600 |
| 2022 | $381 | $80,600 |
| 2021 | $381 -16.6% | $80,600 -18.3% |
| 2020 | $457 +71.3% | $98,600 +22.3% |
| 2019 | $267 -69.9% | $80,600 |
| 2018 | $887 -63.6% | $80,600 |
| 2017 | $2,439 +539.7% | $80,600 |
| 2016 | $381 -83% | $80,600 |
| 2015 | $2,237 +897.5% | $80,600 |
| 2014 | $224 | $80,600 -3.6% |
| 2013 | -- | $83,600 +22.4% |
| 2012 | -- | $68,300 |
| 2011 | -- | $68,300 |
| 2010 | -- | $68,300 |
| 2009 | -- | $68,300 |
| 2008 | -- | $68,300 |
| 2007 | -- | $68,300 |
| 2006 | -- | $68,300 |
| 2005 | -- | $68,300 |
| 2004 | -- | $68,300 -18% |
| 2003 | -- | $83,300 |
| 2002 | -- | $83,300 |
Find assessor info on the county website
Monthly payment
Est. payment
Payment breakdown
Explore the cost of this home by adjusting the details. Changes won't be saved.Climate risks
Neighborhood: 15227
Nearby schools
Schools provided by the listing agent
- District: Baldwin/Whitehall
Source: WPMLS. This data may not be complete. We recommend contacting the local school district to confirm school assignments for this home.
Similar homes
- $274,8004 bd2 ba1.2k sqft4798 Oakridge Dr, Pittsburgh, PA 15227For Sale
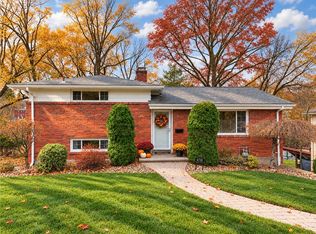 MLS ID #1777286, Darlene Kruth. WPMLS
 - $269,9003 bd2 ba1.2k sqft4708 Rolling Hills Rd, Pittsburgh, PA 15236For Sale
 MLS ID #1779992, Cindy Rack. WPMLS
 - $289,9003 bd3 ba1.2k sqft270 Roycroft Ave, Pittsburgh, PA 15234For Sale
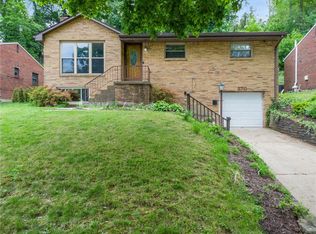 MLS ID #1766204, Beth Thomas. WPMLS
 - $255,0003 bd2 ba1.4k sqft1107 Girard Rd, Pittsburgh, PA 15227For Sale
 MLS ID #1768994, Alexandria Wagoner. WPMLS
