Discover your own private retreat tucked away on a peaceful, tree-lined lot, where the convenience of city living meets the tranquility of a wooded setting! This beautifully maintained brick home offers an inviting blend of comfort, functionality, and indoor-outdoor living. Step inside to a bright and spacious living room filled with natural light, flowing into an open dining area and generously sized kitchen featuring updated stainless steel appliances, abundant cabinetry, and ample counter space. Upstairs, hardwood floors complement three comfortable bedrooms and a full bath, with a versatile third bedroom perfect for a home office, nursery, or additional flex space. The finished lower level offers even more room to spread out, ideal for a game room, home gym, or entertainment area, along with generous laundry and storage space. The true showstopper awaits outdoors—an impressive 32’ x 12’ rear deck overlooking a secluded, wooded backdrop, offering the perfect setting for morning coffee, summer gatherings, or simply unwinding in your own peaceful escape. Complete with an integral garage, a brand-new roof, and move-in-ready condition, this home delivers a rare combination of privacy, space, and convenience—all within the city limits!
Contingent
$199,900
341 E Agnew Ave, Pittsburgh, PA 15210
3beds
1,300sqft
Single Family Residence
Built in 1964
3,772 Square Feet Lot
$197,600 Zestimate®
$154/sqft
$-- HOA
What's special
Integral garageBrand-new roofAmple counter spaceAbundant cabinetryHardwood floorsOpen dining areaBeautifully maintained brick home
- 13 days
- 931
- 123
Likely to sell faster than
Zillow last checked:
Listing updated:
Listed by:
Santino Merante 412-561-7400,
HOWARD HANNA REAL ESTATE SERVICES 412-561-7400
Source: WPMLS,MLS#: 1778742 Originating MLS: West Penn Multi-List
Originating MLS: West Penn Multi-ListFacts & features
Interior
Bedrooms & bathrooms
- Bedrooms: 3
- Bathrooms: 2
- Full bathrooms: 1
- 1/2 bathrooms: 1
Primary bedroom
- Level: Upper
- Dimensions: 13x10
Bedroom 2
- Level: Upper
- Dimensions: 12x11
Bedroom 3
- Level: Upper
- Dimensions: 11x10
Dining room
- Level: Main
- Dimensions: 22x
Game room
- Level: Lower
- Dimensions: 13x12
Kitchen
- Level: Main
- Dimensions: x10
Laundry
- Level: Lower
- Dimensions: 13x12
Living room
- Level: Main
- Dimensions: 22x11
Heating
- Forced Air, Gas
Cooling
- Central Air, Electric
Appliances
- Included: Some Gas Appliances, Microwave, Refrigerator, Stove
Features
- Flooring: Hardwood, Tile, Carpet
- Windows: Screens
- Basement: Finished,Walk-Out Access
Interior area
- Total structure area: 1,300
- Total interior livable area: 1,300 sqft
Property
Parking
- Total spaces: 2
- Parking features: Built In, Garage Door Opener
- Has attached garage: Yes
Features
- Levels: Two
- Stories: 2
Lot
- Size: 3,772 Square Feet
- Dimensions: 0.0866
Details
- Parcel number: 0059J00266000000
Construction
Type & style
- Home type: SingleFamily
- Architectural style: Colonial,Two Story
- Property subtype: Single Family Residence
Materials
- Brick
- Roof: Asphalt
Condition
- Resale
- Year built: 1964
Utilities & green energy
- Sewer: Public Sewer
- Water: Public
Community & HOA
Community
- Features: Public Transportation
Location
- Region: Pittsburgh
Financial & listing details
- Price per square foot: $154/sqft
- Tax assessed value: $77,000
- Annual tax amount: $2,102
- Date on market: 10/12/2026
Estimated market value
$197,600
$188,000 - $207,000
$1,755/mo
Price history
| Date | Event | Price |
|---|---|---|
| 10/17/2026 | Contingent | $199,900$154/sqft |
Source:  WPMLS #1778742 Report a problem WPMLS #1778742 Report a problem | ||
| 10/12/2026 | Listed for sale | $199,900-25.9%$154/sqft |
Source: WPMLS #1778742 Report a problem | ||
| 10/5/2026 | Listing removed | $269,900$208/sqft |
Source: WPMLS #1757395 Report a problem | ||
| 9/19/2026 | Price change | $269,900-5.3%$208/sqft |
Source: WPMLS #1757395 Report a problem | ||
| 8/26/2026 | Price change | $285,000-5%$219/sqft |
Source: WPMLS #1757395 Report a problem | ||
| 7/22/2026 | Listed for sale | $299,900$231/sqft |
Source: WPMLS #1757395 Report a problem | ||
| 6/16/2026 | Listing removed | $299,900$231/sqft |
Source: WPMLS #1757395 Report a problem | ||
| 6/1/2026 | Listed for sale | $299,900$231/sqft |
Source: WPMLS #1757395 Report a problem | ||
Public tax history
| Year | Property taxes | Tax assessment |
|---|---|---|
| 2025 | $977 +10.5% | $59,000 |
| 2024 | $884 +216.7% | $59,000 |
| 2023 | $279 | $59,000 |
| 2022 | $279 | $59,000 |
| 2021 | $279 +2% | $59,000 |
| 2020 | $273 -2% | $59,000 |
| 2019 | $279 -79.1% | $59,000 |
| 2018 | $1,335 | $59,000 |
| 2017 | $1,335 +378.4% | $59,000 |
| 2016 | $279 -78.6% | $59,000 |
| 2015 | $1,306 +328.3% | $59,000 |
| 2014 | $305 | $59,000 -4.8% |
| 2013 | -- | $62,000 -4.6% |
| 2012 | -- | $65,000 |
| 2011 | -- | $65,000 |
| 2010 | -- | $65,000 |
| 2009 | -- | $65,000 |
| 2008 | -- | $65,000 |
| 2007 | -- | $65,000 |
| 2006 | -- | $65,000 |
| 2005 | -- | $65,000 |
| 2004 | -- | $65,000 -18.8% |
| 2003 | -- | $80,000 |
| 2002 | -- | $80,000 |
Find assessor info on the county website
Monthly payment
Est. payment
Payment breakdown
Explore the cost of this home by adjusting the details. Changes won't be saved.Climate risks
Neighborhood: Carrick
Nearby schools
Schools provided by the listing agent
- District: Pittsburgh
Source: WPMLS. This data may not be complete. We recommend contacting the local school district to confirm school assignments for this home.

Similar homes
- $180,0003 bd2 ba1.3k sqft241 Winston St, Pittsburgh, PA 15207For Sale
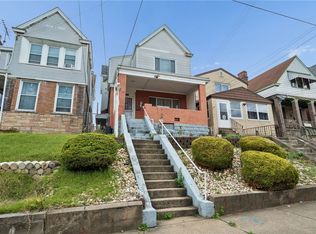 MLS ID #1779669, Roberta Allen. WPMLS
 - $215,0003 bd2 ba1k sqft4545 Echo Glen Dr, Pittsburgh, PA 15236For Sale
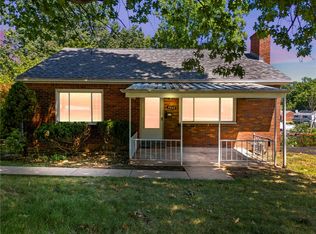 MLS ID #1771357, Brian Schmidt. WPMLS
 - $199,9002 bd1 ba920 sqft2270 Glenbury St, Pittsburgh, PA 15234For Sale
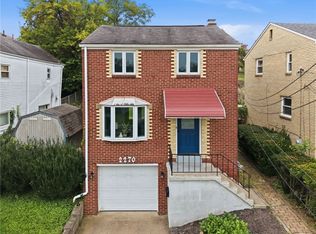 MLS ID #1777529, Matt O'Donnell. WPMLS
 - $199,9003 bd1 ba1k sqft4186 Finleyville Elrama Rd, Finleyville, PA 15332For Sale
 MLS ID #1780760, Diane DiGregory. WPMLS
