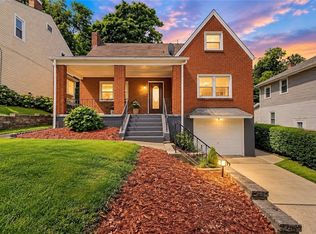
Charming move in ready 3 bedroom home. The home features over 1200 sqft of space that has been lovingly maintained throughout the generations. You are first greeted at the lovely Front Patio then step into the quaint Entry with a closet for your coat. The Living Room and Dining Room are perfectly sized for holiday gatherings. The Eat-In Kitchen is fully equipped with appliances, a Pantry and has tons of storage space. A Full Bath completes features of the Main Level. On the Upper Level you will find the Primary Bedroom with a Walk-In Closet. The second and third bedrooms are nicely sized. The Full Bath on the Upper Level features the original custom tile work. The Lower Level has an area that can be converted to an Exercise Area, Man Cave or Crafting Space. There you will also find the Laundry and a private Shower and Toilet. Out back you have a covered Back Porch and an expansive yard as the lot measures almost 200 feet in length. Walking distance to Homeville Elementary School. Tucked away in a quiet neighborhood yet convenient access to Shopping, Kennywood and West Mifflin High School.
For sale
$199,900
705 Corbin St, West Mifflin, PA 15122
3beds
1,260sqft
Single Family Residence
Built in 1948
8,001 Square Feet Lot
$196,500 Zestimate®
$159/sqft
$-- HOA
What's special
Covered back porchLovely front patio
- 8 days
- 656
- 67
Likely to sell faster than
Zillow last checked:
Listing updated:
Listed by:
Linda Backo 412-884-4900,
ARTMAN B.C. & COMPANY 412-884-4900
Source: WPMLS,MLS#: 1773026 Originating MLS: West Penn Multi-List
Originating MLS: West Penn Multi-ListFacts & features
Interior
Bedrooms & bathrooms
- Bedrooms: 3
- Bathrooms: 3
- Full bathrooms: 3
Primary bedroom
- Level: Upper
- Dimensions: 13x12
Bedroom 2
- Level: Upper
- Dimensions: 13x11
Bedroom 3
- Level: Upper
- Dimensions: 10x9
Dining room
- Level: Main
- Dimensions: 13x13
Entry foyer
- Level: Main
- Dimensions: 5x3
Game room
- Level: Lower
- Dimensions: 12x8
Kitchen
- Level: Main
- Dimensions: 16x7
Laundry
- Level: Lower
- Dimensions: 11x7
Living room
- Level: Main
- Dimensions: 16x12
Heating
- Forced Air, Gas
Cooling
- Central Air
Appliances
- Included: Some Electric Appliances, Dryer, Dishwasher, Microwave, Refrigerator, Stove, Washer
Features
- Flooring: Ceramic Tile, Hardwood, Vinyl
- Basement: Full,Walk-Out Access
Interior area
- Total structure area: 1,260
- Total interior livable area: 1,260 sqft
Video & virtual tour
Property
Parking
- Total spaces: 1
- Parking features: Built In, Garage Door Opener
- Has attached garage: Yes
Features
- Levels: Two
- Stories: 2
- Pool features: None
Lot
- Size: 8,001 Square Feet
- Dimensions: 0.1837
Details
- Parcel number: 0238P00022000000
Construction
Type & style
- Home type: SingleFamily
- Architectural style: Cape Cod,Two Story
- Property subtype: Single Family Residence
Materials
- Brick
- Roof: Composition
Condition
- Resale
- Year built: 1948
Utilities & green energy
- Sewer: Public Sewer
- Water: Public
Community & HOA
Community
- Subdivision: Kennyview Plan
Location
- Region: West Mifflin
Financial & listing details
- Price per square foot: $159/sqft
- Tax assessed value: $70,700
- Annual tax amount: $3,198
- Date on market: 10/7/2026
Estimated market value
$196,500
$187,000 - $206,000
$1,600/mo
Price history
| Date | Event | Price |
|---|---|---|
| 10/7/2026 | Listed for sale | $199,900$159/sqft |
Source:  WPMLS #1773026 Report a problem WPMLS #1773026 Report a problem | ||
Public tax history
| Year | Property taxes | Tax assessment |
|---|---|---|
| 2025 | $3,068 +6.3% | $70,700 |
| 2024 | $2,887 +763.2% | $70,700 |
| 2023 | $334 | $70,700 |
| 2022 | $334 | $70,700 |
| 2021 | -- | $70,700 |
| 2020 | $328 -2% | $70,700 |
| 2019 | $334 -87.3% | $70,700 |
| 2018 | $2,623 0% | $70,700 |
| 2017 | $2,624 +684.6% | $70,700 |
| 2016 | $334 -87.1% | $70,700 |
| 2015 | $2,600 +857.6% | $70,700 |
| 2014 | $272 | $70,700 +26.9% |
| 2013 | -- | $55,700 -3.8% |
| 2012 | -- | $57,900 |
| 2011 | -- | $57,900 |
| 2010 | -- | $57,900 |
| 2009 | -- | $57,900 |
| 2008 | -- | $57,900 |
| 2007 | -- | $57,900 |
| 2006 | -- | $57,900 |
| 2005 | -- | $57,900 |
| 2004 | -- | $57,900 -20.6% |
| 2003 | -- | $72,900 |
| 2002 | -- | $72,900 |
Find assessor info on the county website
Monthly payment
Est. payment
Payment breakdown
Explore the cost of this home by adjusting the details. Changes won't be saved.Climate risks
Neighborhood: 15122
Nearby schools

Similar homes
- $170,0004 bd2 ba1.1k sqft4426 Glencairn St, West Mifflin, PA 15122For Sale
 MLS ID #1763250, Lesley Gambone. WPMLS
 - $199,9003 bd2 ba1.3k sqft341 E Agnew Ave, Pittsburgh, PA 15210For Sale
 MLS ID #1778742, Santino Merante. WPMLS
 - $199,9002 bd3 ba1.6k sqft3528 Cambria St, Homestead, PA 15120For Sale
 MLS ID #1772663, Rachael Dindak. WPMLS
 - $209,0003 bd2 ba1k sqft4549 Gates Dr, Homestead, PA 15120For Sale
 MLS ID #1772886, Devin Canofari. WPMLS
