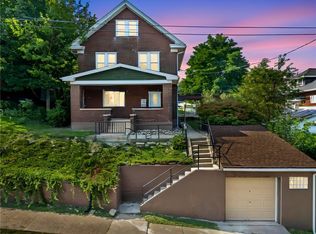
Welcome to 3528 Cambria Street, a 2-bedroom, 2-full-bath home PLUS a versatile flex room and separate main-level toilet room, offering inviting spaces inside and out for everyday living and gathering. A spacious covered front porch welcomes you home and provides plenty of room to relax and enjoy the outdoors. Inside, a welcoming foyer with a convenient coat closet creates a defined entry and opens to both the living and dining rooms. The spacious living room features hardwood floors and a remote-controlled gas-log fireplace, creating a warm and inviting centerpiece for the room. Crown molding and chair rail add character to the main living spaces. The dedicated dining room provides plenty of space for everyday meals, Sunday dinners or holiday gatherings. Just beyond, the kitchen features stainless steel appliances, including a new dishwasher installed in August 2026, along with room for a small table or breakfast spot. Upstairs are two generously sized bedrooms, a full bath and an additional flex room accessed through the second bedroom—ideal for a home office, dressing room, hobby space or quiet retreat. A second full bath is located on the lower level along with the laundry area and access to the integral garage. Outside is one of the home's standout features—a private backyard that feels tucked away, with plenty of space for summer cookouts, evenings around the fire, gardening or simply unwinding at the end of the day. A covered outdoor area provides additional space to relax and entertain. Recent improvements and features include a water heater installed in 2024, new garage door with MyQ smart opener in 2025, new washer and dryer in August 2026, water softener and water filtration system, and central air. With inviting spaces inside and a private backyard made to be enjoyed, 3528 Cambria is ready for its next owner to make it home.
For sale
$209,900
3528 Cambria St, Homestead, PA 15120
2beds
1,605sqft
Single Family Residence
Built in 1946
5,998 Square Feet Lot
$206,100 Zestimate®
$131/sqft
$-- HOA
What's special
Remote-controlled gas-log fireplaceLaundry areaHardwood floorsTwo generously sized bedroomsSpacious covered front porch
- 3 days
- 261
- 34
Zillow last checked:
Listing updated:
Listed by:
Rachael Dindak 724-864-5916,
CENTURY 21 FAIRWAYS REAL ESTATE 724-864-5916
Source: WPMLS,MLS#: 1772663 Originating MLS: West Penn Multi-List
Originating MLS: West Penn Multi-ListFacts & features
Interior
Bedrooms & bathrooms
- Bedrooms: 2
- Bathrooms: 3
- Full bathrooms: 2
- 1/2 bathrooms: 1
Heating
- Forced Air, Gas
Cooling
- Central Air
Appliances
- Included: Some Electric Appliances, Cooktop, Dryer, Dishwasher, Microwave, Refrigerator, Stove, Washer
Features
- Window Treatments
- Flooring: Ceramic Tile, Hardwood
- Windows: Multi Pane, Screens, Window Treatments
- Basement: Unfinished,Walk-Out Access
- Number of fireplaces: 1
- Fireplace features: Gas Log
Interior area
- Total structure area: 1,605
- Total interior livable area: 1,605 sqft
Video & virtual tour
Property
Parking
- Total spaces: 1
- Parking features: Built In, Garage Door Opener
- Has attached garage: Yes
Features
- Levels: Two
- Stories: 2
Lot
- Size: 5,998 Square Feet
- Dimensions: 0.1377
Details
- Parcel number: 0132R00292000000
Construction
Type & style
- Home type: SingleFamily
- Architectural style: Cape Cod,Two Story
- Property subtype: Single Family Residence
Materials
- Brick
- Roof: Asphalt
Condition
- Resale
- Year built: 1946
Details
- Warranty included: Yes
Utilities & green energy
- Sewer: Public Sewer
- Water: Public
Community & HOA
Community
- Features: Public Transportation
Location
- Region: Homestead
Financial & listing details
- Price per square foot: $131/sqft
- Tax assessed value: $123,700
- Annual tax amount: $5,500
- Date on market: 9/2/2026
Estimated market value
$206,100
$196,000 - $216,000
$2,039/mo
Price history
| Date | Event | Price |
|---|---|---|
| 9/2/2026 | Listed for sale | $209,900+46.3%$131/sqft |
Source:  WPMLS #1772663 Report a problem WPMLS #1772663 Report a problem | ||
| 5/18/2018 | Sold | $143,500-4.3%$89/sqft |
Source: WPMLS #1315415 Report a problem | ||
| 4/9/2018 | Pending sale | $149,900$93/sqft |
Source: Howard Hanna - East Suburban #1315415 Report a problem | ||
| 3/9/2018 | Price change | $149,900-6.3%$93/sqft |
Source: Howard Hanna - East Suburban #1315415 Report a problem | ||
| 12/9/2017 | Listed for sale | $159,900+28%$100/sqft |
Source: Howard Hanna - East Suburban #1315415 Report a problem | ||
| 6/7/2013 | Listing removed | $124,900+6.8%$78/sqft |
Source: Jim Pigott Real Estate �?� 3413 Main St �?� Munhall, PA 15120 Report a problem | ||
| 5/28/2013 | Sold | $117,000-6.3%$73/sqft |
Source: WPMLS #936466 Report a problem | ||
| 10/16/2012 | Listed for sale | $124,900+13.5%$78/sqft |
Source: Jim Pigott Real Estate �?� 3413 Main St �?� Munhall, PA 15120 Report a problem | ||
| 2/7/2005 | Sold | $110,000+32.5%$69/sqft |
Source: Public Record Report a problem | ||
| 9/23/2002 | Sold | $83,000$52/sqft |
Source: Public Record Report a problem | ||
Public tax history
| Year | Property taxes | Tax assessment |
|---|---|---|
| 2025 | $5,279 +8.1% | $105,700 |
| 2024 | $4,881 +876.3% | $105,700 |
| 2023 | $500 | $105,700 |
| 2022 | $500 | $105,700 |
| 2021 | $500 +61% | $105,700 +57.8% |
| 2020 | $311 -2% | $67,000 |
| 2019 | $317 -87.6% | $67,000 |
| 2018 | $2,562 +2% | $67,000 |
| 2017 | $2,512 +692.6% | $67,000 |
| 2016 | $317 -87.1% | $67,000 |
| 2015 | $2,465 | $67,000 |
| 2014 | -- | $67,000 -4.3% |
| 2013 | -- | $70,000 +1.7% |
| 2012 | -- | $68,800 |
| 2011 | -- | $68,800 -2.4% |
| 2010 | -- | $70,500 |
| 2009 | -- | $70,500 |
| 2008 | -- | $70,500 |
| 2007 | -- | $70,500 -17.5% |
| 2006 | -- | $85,500 +21.3% |
| 2005 | -- | $70,500 |
| 2004 | -- | $70,500 -17.5% |
| 2003 | -- | $85,500 |
| 2002 | -- | $85,500 |
Find assessor info on the county website
Monthly payment
Est. payment
Payment breakdown
Explore the cost of this home by adjusting the details. Changes won't be saved.Climate risks
Neighborhood: 15120
Nearby schools
Schools provided by the listing agent
- District: Steel Valley
Source: WPMLS. This data may not be complete. We recommend contacting the local school district to confirm school assignments for this home.
Similar homes
- $225,0004 bd2 ba1.9k sqft110 Kennedy Ave, Homestead, PA 15120For Sale
 MLS ID #1772888, Matthew Gillespie. WPMLS
 - $--3 bd2 ba1.7k sqft158 W Larkspur St, Homestead, PA 15120AuctionXome
- $209,0003 bd2 ba1k sqft4549 Gates Dr, Homestead, PA 15120For Sale
 MLS ID #1772886, Devin Canofari. WPMLS
 - $220,0003 bd3 ba1.7k sqft117 W 14th Ave, Homestead, PA 15120For Sale
 MLS ID #1769033, Mia Fakiro. WPMLS
