Relax, unwind, and take in views of downtown Pittsburgh from the covered front porch at 2209 Columbia Avenue in Swissvale. This inviting 3-bedroom, 2-bath home offers fresh updates, an integral garage, and a flat, fenced backyard. The living room features a decorative fireplace and built-in shelves, while stylish wood-look LVP flooring runs through the main level, contrasting with crisp white cabinetry in the open kitchen and dining area. The kitchen features stainless appliances, a gas range, and a large breakfast bar with seating for guests to enjoy while you get cooking. Step out to the back deck for sunset views across the East End, then gather around the fire pit on crisp fall nights. A storage shed keeps outdoor gear organized. Upstairs, three bedrooms with ceiling fans have plenty of storage and share a full bath. The lower level adds a game room, a full bath with shower, laundry with washer and dryer, and a storage room. Owned solar panels keep electric costs low year-round, and the roof is newer too. Near Edgewood Towne Center, Regent Square, and Frick Park’s trails for shopping, dining, and fun, with an easy commute by car, bus, or bike to Squirrel Hill, Oakland, and Downtown. This solid Swissvale home brings together the bedrooms, baths, parking, outdoor space, and central location you are looking for.
For sale
Price cut: $10K (10/20)
$195,000
2209 Columbia Ave, Pittsburgh, PA 15218
3beds
1,270sqft
Single Family Residence
Built in 1924
3,375 Square Feet Lot
$191,500 Zestimate®
$154/sqft
$-- HOA
What's special
Built-in shelvesFire pitIntegral garageStorage shedGas rangeCovered front porchFlat fenced backyard
- 22 days
- 1,208
- 136
Likely to sell faster than
Zillow last checked:
Listing updated:
Listed by:
Christa Ross 412-924-1085,
RE/MAX SELECT REALTY 724-933-6300
Source: WPMLS,MLS#: 1779126 Originating MLS: West Penn Multi-List
Facts & features
Interior
Bedrooms & bathrooms
- Bedrooms: 3
- Bathrooms: 2
- Full bathrooms: 2
Heating
- Forced Air, Gas
Cooling
- Central Air
Appliances
- Included: Some Gas Appliances, Dryer, Microwave, Refrigerator, Stove, Washer
Features
- Kitchen Island, Pantry, Window Treatments
- Flooring: Tile, Vinyl, Carpet
- Windows: Screens, Window Treatments
- Basement: Partially Finished,Walk-Out Access
- Number of fireplaces: 1
- Fireplace features: Family/Living/Great Room
Interior area
- Total structure area: 1,270
- Total interior livable area: 1,270 sqft
Video & virtual tour
Property
Parking
- Total spaces: 1
- Parking features: Built In, Garage Door Opener
- Has attached garage: Yes
Features
- Levels: Two
- Stories: 2
- Pool features: None
Lot
- Size: 3,375 Square Feet
- Dimensions: 0.0775
Details
- Parcel number: 0235A00013000000
Construction
Type & style
- Home type: SingleFamily
- Architectural style: Two Story
- Property subtype: Single Family Residence
Materials
- Roof: Asphalt
Condition
- Resale
- Year built: 1924
Details
- Warranty included: Yes
Utilities & green energy
- Sewer: Public Sewer
- Water: Public
Community & HOA
Community
- Features: Public Transportation
Location
- Region: Pittsburgh
Financial & listing details
- Price per square foot: $154/sqft
- Tax assessed value: $89,000
- Annual tax amount: $3,142
- Date on market: 10/14/2026
Estimated market value
$191,500
$182,000 - $201,000
$1,570/mo
Price history
| Date | Event | Price |
|---|---|---|
| 10/20/2026 | Price change | $195,000-4.9%$154/sqft |
Source:  WPMLS #1779126 Report a problem | ||
| 10/14/2026 | Listed for sale | $205,000+50.7%$161/sqft |
Source: WPMLS #1779126 Report a problem | ||
| 11/8/2019 | Sold | $136,000-2.7%$107/sqft |
Source: WPMLS #1410274 Report a problem | ||
| 10/2/2019 | Pending sale | $139,800$110/sqft |
Source: BERKSHIRE HATHAWAY THE PREFERRED REALTY #1410274 Report a problem | ||
| 9/3/2019 | Price change | $139,800-4%$110/sqft |
Source: BERKSHIRE HATHAWAY THE PREFERRED REALTY #1410274 Report a problem | ||
| 7/31/2019 | Listed for sale | $145,700$115/sqft |
Source: BERKSHIRE HATHAWAY THE PREFERRED REALTY #1410274 Report a problem | ||
Public tax history
| Year | Property taxes | Tax assessment |
|---|---|---|
| 2025 | $3,929 +3.9% | $94,000 |
| 2024 | $3,782 +750.5% | $94,000 |
| 2023 | $445 | $94,000 -5.2% |
| 2022 | $445 -5.2% | $99,200 |
| 2021 | $469 +29.3% | $99,200 +26.7% |
| 2020 | $363 +27.3% | $78,300 +29.9% |
| 2019 | $285 -87.6% | $60,300 |
| 2018 | $2,296 +0% | $60,300 |
| 2017 | $2,296 +705.1% | $60,300 |
| 2016 | $285 -86.2% | $60,300 |
| 2015 | $2,060 +1389.2% | $60,300 |
| 2014 | $138 | $60,300 -4.7% |
| 2013 | -- | $63,300 +114.6% |
| 2012 | -- | $29,500 |
| 2011 | -- | $29,500 |
| 2010 | -- | $29,500 |
| 2009 | -- | $29,500 |
| 2008 | -- | $29,500 |
| 2007 | -- | $29,500 |
| 2006 | -- | $29,500 |
| 2005 | -- | $29,500 |
| 2004 | -- | $29,500 -33.7% |
| 2003 | -- | $44,500 |
| 2002 | -- | $44,500 |
Find assessor info on the county website
Monthly payment
Est. payment
Payment breakdown
Explore the cost of this home by adjusting the details. Changes won't be saved.Climate risks
Neighborhood: Swissvale
Nearby schools
Schools provided by the listing agent
- District: Woodland Hills
Source: WPMLS. This data may not be complete. We recommend contacting the local school district to confirm school assignments for this home.

Similar homes
- $199,9003 bd2 ba1.1k sqft1339 Edgewood Dr, Homestead, PA 15120For Sale
 MLS ID #1782169, Tara Sill. WPMLS
- $197,0003 bd1 ba1k sqft407 Ruxton St, Pittsburgh, PA 15211For Sale
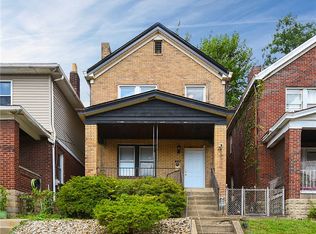 MLS ID #1773782, Colin Bonnett. WPMLS
- $199,9004 bd2 ba1.6k sqft332 Bryant Dr, Pittsburgh, PA 15235For Sale
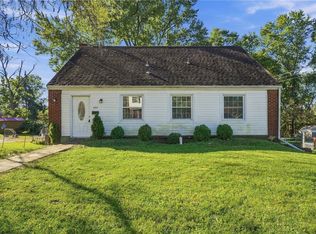 MLS ID #1778158, Joe Paolazzi. WPMLS
- $185,0002 bd2 ba816 sqft312 Duff Rd, Pittsburgh, PA 15235For Sale
 MLS ID #1761594, Jacqueline Bohdan. WPMLS
