This well-maintained ranch offers the perfect blend of comfort, functionality, and move-in-ready appeal. Featuring 2 Bedrooms, 2 Full Bathrooms, and a finished basement room, this home is full of warmth and one to be excited about. The inviting covered front porch welcomes you right into the spacious Eat-In Kitchen. The updated Kitchen is the heart of the home, featuring a dining space, newer Stainless Steel appliances and gas stove, plenty of cabinets and counter space, and a pantry. The functional layout makes cooking and gathering a pleasure. The Living Room features hardwood floors, a large coat closet, and ceiling fan for added comfort. Both Bedrooms are a good size and have hardwood floors, and the main-level Bathroom features a Jacuzzi Tub/Shower combo. The Finished Basement room adds additional living space, complete with a Gas Fireplace, and has a designated mud-room with its own entrance from the back. A full Bathroom with Walk-In Shower in the basement adds more convenience and options. The laundry/utility room offers extra storage space, but if you need more, there is a large 10x19 separate storage room. Outside, a Half-Acre Lot offers off-street parking for multiple vehicles, a shed, and plenty of yard space to relax, entertain, or garden. The private, fully Fenced-In Yard adds peace of mind for pets and play. With the Roof replaced in 2020 and a layout that makes the most of each level, this is an excellent opportunity for first-time buyers or anyone looking for a move-in ready home with a blank slate. If you’ve been searching for a home that feels welcoming from the moment you walk in, this one may be it! Convenient to Boyce Park, CCAC, major highways, shopping, dining, and hospitals.
Contingent
$195,000
7881 Saltsburg Rd, Pittsburgh, PA 15239
2beds
1,251sqft
Single Family Residence
Built in 1952
0.52 Acres Lot
$190,200 Zestimate®
$156/sqft
$-- HOA
What's special
Private fully fenced-in yardHalf-acre lotInviting covered front porchFunctional layoutDining spaceLarge coat closetCeiling fan
- 28 days
- 1,850
- 215
Likely to sell faster than
Zillow last checked:
Listing updated:
Listed by:
Roxanne Humes 724-327-0123,
COLDWELL BANKER REALTY 724-327-0123
Source: WPMLS,MLS#: 1779724 Originating MLS: West Penn Multi-List
Facts & features
Interior
Bedrooms & bathrooms
- Bedrooms: 2
- Bathrooms: 2
- Full bathrooms: 2
Primary bedroom
- Level: Main
- Dimensions: 10x15
Bedroom 2
- Level: Main
- Dimensions: 13x11
Bonus room
- Level: Basement
- Dimensions: 10x19
Game room
- Level: Basement
- Dimensions: 14x15
Kitchen
- Level: Main
- Dimensions: 19x15
Laundry
- Level: Basement
- Dimensions: 20x15
Living room
- Level: Main
- Dimensions: 13x16
Heating
- Forced Air, Gas
Cooling
- Central Air, Electric
Appliances
- Included: Some Gas Appliances, Dryer, Dishwasher, Disposal, Microwave, Refrigerator, Stove, Washer
Features
- Jetted Tub, Window Treatments
- Flooring: Ceramic Tile, Hardwood, Carpet
- Windows: Multi Pane, Screens, Window Treatments
- Basement: Finished,Walk-Out Access
- Number of fireplaces: 1
- Fireplace features: Gas
Interior area
- Total structure area: 1,251
- Total interior livable area: 1,251 sqft
Video & virtual tour
Property
Parking
- Total spaces: 4
- Parking features: Off Street
Features
- Levels: One
- Stories: 1
- Pool features: None
- Has spa: Yes
Lot
- Size: 0.52 Acres
- Dimensions: 0.52
Details
- Parcel number: 0852K00239000000
Construction
Type & style
- Home type: SingleFamily
- Architectural style: Ranch
- Property subtype: Single Family Residence
Materials
- Frame
- Roof: Asphalt
Condition
- Resale
- Year built: 1952
Utilities & green energy
- Sewer: Public Sewer
- Water: Public
Community & HOA
Community
- Features: Public Transportation
Location
- Region: Pittsburgh
Financial & listing details
- Price per square foot: $156/sqft
- Tax assessed value: $88,300
- Annual tax amount: $2,599
- Date on market: 10/18/2026
Estimated market value
$190,200
$181,000 - $200,000
$1,649/mo
Price history
| Date | Event | Price |
|---|---|---|
| 11/12/2026 | Contingent | $195,000$156/sqft |
Source:  WPMLS #1779724 Report a problem | ||
| 10/18/2026 | Listed for sale | $195,000+72.6%$156/sqft |
Source: WPMLS #1779724 Report a problem | ||
| 2/18/2020 | Sold | $113,000-1.7%$90/sqft |
Source: WPMLS #1430878 Report a problem | ||
| 1/5/2020 | Pending sale | $115,000$92/sqft |
Source: CENTURY 21 American Heritage Realty #1430878 Report a problem | ||
| 12/31/2019 | Listed for sale | $115,000+47.4%$92/sqft |
Source: CENTURY 21 AMERICAN HERITAGE #1430878 Report a problem | ||
| 8/19/2011 | Sold | $78,000-5.5%$62/sqft |
Source: WPMLS #851101 Report a problem | ||
| 5/18/2011 | Price change | $82,500-2.8%$66/sqft |
Source: Northwood Realty Services #851101 Report a problem | ||
| 12/3/2010 | Listed for sale | $84,900+13.2%$68/sqft |
Source: Northwood Realty Services #851101 Report a problem | ||
| 6/20/2008 | Sold | $75,000-5.1%$60/sqft |
Source: WPMLS #724472 Report a problem | ||
| 10/30/2003 | Sold | $79,000$63/sqft |
Source: WPMLS #477171 Report a problem | ||
Public tax history
| Year | Property taxes | Tax assessment |
|---|---|---|
| 2025 | $2,553 +8.8% | $70,300 |
| 2024 | $2,347 +605.8% | $70,300 |
| 2023 | $333 | $70,300 |
| 2022 | $333 -20.4% | $70,300 -20.4% |
| 2021 | $418 +28.2% | $88,300 +25.6% |
| 2020 | $326 -2% | $70,300 |
| 2019 | $333 -50.3% | $70,300 |
| 2018 | $669 -67.1% | $70,300 |
| 2017 | $2,031 +510.8% | $70,300 |
| 2016 | $333 -82.7% | $70,300 |
| 2015 | $1,917 +19.7% | $70,300 |
| 2014 | $1,601 | $70,300 -4.1% |
| 2013 | -- | $73,300 +38.3% |
| 2012 | -- | $53,000 |
| 2011 | -- | $53,000 |
| 2010 | -- | $53,000 |
| 2009 | -- | $53,000 |
| 2008 | -- | $53,000 -16.5% |
| 2007 | -- | $63,500 -19.1% |
| 2006 | -- | $78,500 +28.9% |
| 2005 | -- | $60,900 +32.7% |
| 2004 | -- | $45,900 -24.6% |
| 2003 | -- | $60,900 |
| 2002 | -- | $60,900 |
Find assessor info on the county website
Monthly payment
Est. payment
Payment breakdown
Explore the cost of this home by adjusting the details. Changes won't be saved.Climate risks
Neighborhood: 15239
Nearby schools
Schools provided by the listing agent
- District: Plum Boro
Source: WPMLS. This data may not be complete. We recommend contacting the local school district to confirm school assignments for this home.

Similar homes
- $199,9002 bd1 ba1k sqft4214 New Texas Rd, Pittsburgh, PA 15239For Sale
 MLS ID #1770171, Michelle Proviano. WPMLS
- $220,0003 bd2 ba1.5k sqft1523 Oblock Rd, Pittsburgh, PA 15239For Sale
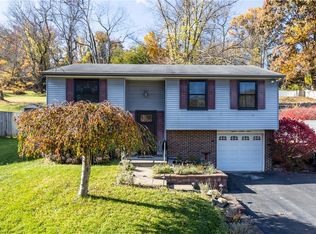 MLS ID #1781825, Heather Romanelli. WPMLS
- $269,9003 bd2 ba1.3k sqft202 Fiesta Dr, Pittsburgh, PA 15239For Sale
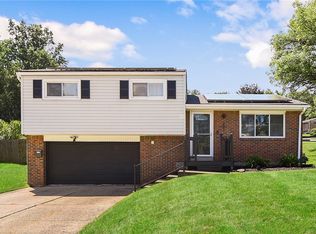 MLS ID #1783201, Jade Devore. WPMLS
- $219,0003 bd2 ba1k sqft773 Cedarwood Dr, Pittsburgh, PA 15235For Sale
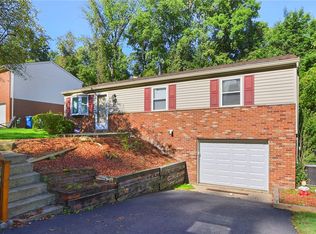 MLS ID #1773871, Ty Allen. WPMLS
