Some houses have a backyard. This one has summer plans. Welcome to 120 W Patty Lane, a 3 bedroom, 2 bath brick ranch with plenty of room inside and a pretty convincing reason to spend your weekends outside. The deck and swimming pool are ready for cookouts, cannonballs, and those “we’ll just have a few people over” gatherings that somehow turn into everyone you know. Back inside, the main level offers comfortable everyday living with three bedrooms and a full bath, while the finished lower level gives you even more room to work with. Game room? Home office? Gym you swear you’ll use? Movie-night headquarters? You’ve got options, plus a second full bath. There’s also an attached garage, a fenced backyard, and solar panels already in place. Tucked into a convenient Monroeville location with shopping, dining, and major roadways nearby, 120 W Patty Lane checks the practical boxes, but the pool might be the reason everyone suddenly wants to come to your house.
For sale
Price cut: $6.5K (9/29)
$222,500
120 W Patty Ln, Monroeville, PA 15146
3beds
1,080sqft
Single Family Residence
Built in 1955
9,748 Square Feet Lot
$222,300 Zestimate®
$206/sqft
$-- HOA
What's special
Attached garageFenced backyard
- 47 days
- 966
- 94
Zillow last checked:
Listing updated:
Listed by:
Justin Riapos 412-361-0194,
LIFESPACE REAL ESTATE 412-361-0194
Source: WPMLS,MLS#: 1771671 Originating MLS: West Penn Multi-List
Originating MLS: West Penn Multi-ListFacts & features
Interior
Bedrooms & bathrooms
- Bedrooms: 3
- Bathrooms: 2
- Full bathrooms: 2
Primary bedroom
- Level: Main
- Dimensions: 13x11
Bedroom 2
- Level: Main
- Dimensions: 12x8
Bedroom 3
- Level: Main
- Dimensions: 9x9
Dining room
- Level: Main
- Dimensions: 11x8
Game room
- Level: Basement
- Dimensions: 23x17
Kitchen
- Level: Main
- Dimensions: 10x9
Living room
- Level: Main
- Dimensions: 19x11
Heating
- Forced Air, Gas
Cooling
- Central Air
Appliances
- Included: Some Gas Appliances, Dryer, Refrigerator, Stove, Washer
Features
- Flooring: Carpet
- Basement: Walk-Up Access
Interior area
- Total structure area: 1,080
- Total interior livable area: 1,080 sqft
Property
Parking
- Parking features: Built In
- Has attached garage: Yes
Features
- Levels: One
- Stories: 1
- Pool features: Pool
Lot
- Size: 9,748 Square Feet
- Dimensions: 0.2238
Details
- Parcel number: 0978M00152000000
Construction
Type & style
- Home type: SingleFamily
- Architectural style: Ranch
- Property subtype: Single Family Residence
Materials
- Brick
- Roof: Asphalt
Condition
- Resale
- Year built: 1955
Utilities & green energy
- Sewer: Public Sewer
- Water: Public
Community & HOA
Location
- Region: Monroeville
Financial & listing details
- Price per square foot: $206/sqft
- Tax assessed value: $139,900
- Annual tax amount: $4,535
- Date on market: 8/27/2026
Estimated market value
$222,300
$211,000 - $233,000
$1,530/mo
Price history
| Date | Event | Price |
|---|---|---|
| 9/29/2026 | Price change | $222,500-2.8%$206/sqft |
Source:  WPMLS #1771671 Report a problem WPMLS #1771671 Report a problem | ||
| 9/17/2026 | Listed for sale | $229,000$212/sqft |
Source: WPMLS #1771671 Report a problem | ||
| 9/3/2026 | Pending sale | $229,000$212/sqft |
Source: WPMLS #1771671 Report a problem | ||
| 8/27/2026 | Listed for sale | $229,000+4.1%$212/sqft |
Source: WPMLS #1771671 Report a problem | ||
| 7/22/2022 | Sold | $220,000+4.8%$204/sqft |
Source: WPMLS #1555470 Report a problem | ||
| 5/23/2022 | Contingent | $209,900$194/sqft |
Source: WPMLS #1555470 Report a problem | ||
| 5/20/2022 | Listed for sale | $209,900+165.7%$194/sqft |
Source: WPMLS #1555470 Report a problem | ||
| 8/2/2000 | Sold | $79,000$73/sqft |
Source: Public Record Report a problem | ||
Public tax history
| Year | Property taxes | Tax assessment |
|---|---|---|
| 2025 | $4,373 +74.3% | $121,900 +53.5% |
| 2024 | $2,508 +567.8% | $79,400 -18.5% |
| 2023 | $376 | $97,400 +22.7% |
| 2022 | $376 | $79,400 |
| 2021 | $376 +2% | $79,400 |
| 2020 | $368 -2% | $79,400 |
| 2019 | $376 -83.1% | $79,400 |
| 2018 | $2,227 0% | $79,400 |
| 2017 | $2,228 +517.3% | $79,400 +4.1% |
| 2016 | $361 -82.9% | $76,300 |
| 2015 | $2,107 | $76,300 |
| 2014 | -- | $76,300 -3.8% |
| 2013 | -- | $79,300 +9.8% |
| 2012 | -- | $72,200 |
| 2011 | -- | $72,200 |
| 2010 | -- | $72,200 |
| 2009 | -- | $72,200 |
| 2008 | -- | $72,200 |
| 2007 | -- | $72,200 |
| 2006 | -- | $72,200 |
| 2005 | -- | $72,200 -17.2% |
| 2004 | -- | $87,200 |
| 2003 | -- | $87,200 |
| 2002 | -- | $87,200 |
Find assessor info on the county website
Monthly payment
Est. payment
Payment breakdown
Explore the cost of this home by adjusting the details. Changes won't be saved.Climate risks
Neighborhood: 15146
Nearby schools
Schools provided by the listing agent
- District: Gateway
Source: WPMLS. This data may not be complete. We recommend contacting the local school district to confirm school assignments for this home.

Similar homes
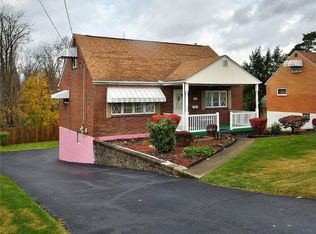
- $229,9003 bd2 ba1.1k sqft402 Hochberg Rd, Monroeville, PA 15146For Sale
 MLS ID #1773707, Kristie Jahromi. WPMLS
 - $249,9003 bd2 ba1.3k sqft718 Illini Dr, Monroeville, PA 15146For Sale
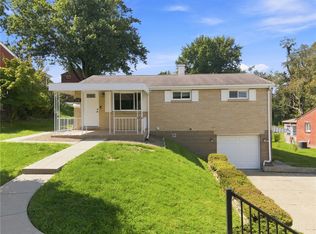 MLS ID #1772367, Lauren Klein. WPMLS
 - $199,0002 bd1 ba868 sqft1470 Madden Dr, Monroeville, PA 15146For Sale
 MLS ID #1769427, Meagan Porter. WPMLS
 - $229,0003 bd2 ba1.5k sqft50 Dundalk Dr, Pittsburgh, PA 15235For Sale
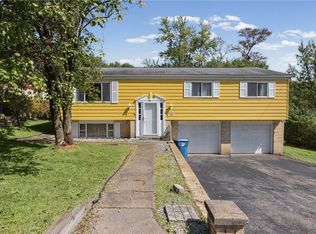 MLS ID #1774780, Jamie Zrust. WPMLS
