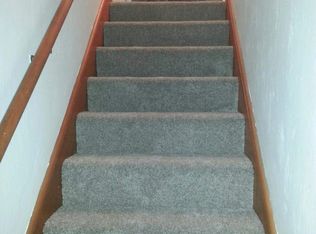
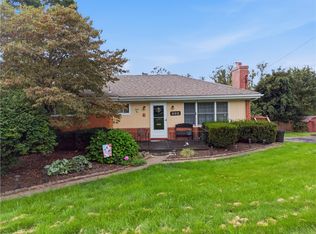
Conveniently located just minutes from Route 66 and Route 22, this home offers the perfect blend of accessibility and outdoor space. Situated on a generous lot with usable front, side, and backyard areas, you'll also enjoy a peaceful stream that runs along side the property. Inside, you'll find three spacious bedrooms, a bright and inviting living room filled with natural light, and a functional kitchen with direct access to the expansive backyard, making outdoor entertaining easy. The lower level offers a versatile, finished layout with a spacious recreation area, a full bathroom, a large laundry room with walkout access to the driveway, and a separate utility and storage room complete with a substantial workbench. Additional features include an integral garage with radiant heat, a storage shed, and a detached one-car garage, providing plenty of room for vehicles, hobbies, and extra storage. This property offers space, functionality, and a fantastic location all in one.
For sale
$228,000
108 Fairview St, Delmont, PA 15626
3beds
1,120sqft
Single Family Residence
Built in 1955
0.5 Acres Lot
$220,800 Zestimate®
$204/sqft
$-- HOA
What's special
Three spacious bedroomsDetached one-car garageStorage shedSpacious recreation area
- 65 days
- 1,269
- 64
Likely to sell faster than
Zillow last checked:
Listing updated:
Listed by:
Genevieve Weiss 724-933-6300,
RE/MAX SELECT REALTY 724-933-6300
Source: WPMLS,MLS#: 1768373 Originating MLS: West Penn Multi-List
Originating MLS: West Penn Multi-ListFacts & features
Interior
Bedrooms & bathrooms
- Bedrooms: 3
- Bathrooms: 2
- Full bathrooms: 2
Primary bedroom
- Level: Main
- Dimensions: 13X12
Bedroom 2
- Level: Main
- Dimensions: 12X10
Bedroom 3
- Level: Main
- Dimensions: 11X10
Bonus room
- Level: Lower
- Dimensions: 10X8
Dining room
- Level: Main
- Dimensions: 14X10
Game room
- Level: Lower
- Dimensions: 27X22
Laundry
- Level: Lower
- Dimensions: 13X10
Living room
- Level: Main
- Dimensions: 12X15
Heating
- Baseboard, Gas
Cooling
- Central Air
Appliances
- Included: Some Electric Appliances, Cooktop, Dryer, Dishwasher, Microwave, Refrigerator, Washer
Features
- Window Treatments
- Flooring: Ceramic Tile, Hardwood, Carpet
- Windows: Window Treatments
- Basement: Finished,Walk-Out Access
Interior area
- Total structure area: 1,120
- Total interior livable area: 1,120 sqft
Property
Parking
- Total spaces: 2
- Parking features: Built In, Detached, Garage, Garage Door Opener
- Has attached garage: Yes
Features
- Levels: One
- Stories: 1
Lot
- Size: 0.5 Acres
- Dimensions: 214 x 102 IRR
Details
- Parcel number: 2504010087
Construction
Type & style
- Home type: SingleFamily
- Architectural style: Ranch
- Property subtype: Single Family Residence
Materials
- Brick
- Roof: Asbestos Shingle
Condition
- Resale
- Year built: 1955
Utilities & green energy
- Sewer: Public Sewer
- Water: Public
Community & HOA
Location
- Region: Delmont
Financial & listing details
- Price per square foot: $204/sqft
- Tax assessed value: $14,550
- Annual tax amount: $2,391
- Date on market: 8/6/2026
Estimated market value
$220,800
$210,000 - $232,000
$1,627/mo
Price history
| Date | Event | Price |
|---|---|---|
| 8/6/2026 | Listed for sale | $228,000$204/sqft |
Source:  WPMLS #1768373 Report a problem WPMLS #1768373 Report a problem | ||
Public tax history
| Year | Property taxes | Tax assessment |
|---|---|---|
| 2025 | $2,391 +2.5% | $14,550 |
| 2024 | $2,333 +8.4% | $14,550 |
| 2023 | $2,151 +1.4% | $14,550 |
| 2022 | $2,122 +4.1% | $14,550 |
| 2021 | $2,038 +2.2% | $14,550 |
| 2020 | $1,994 | $14,550 |
| 2019 | $1,994 +3.3% | $14,550 |
| 2018 | $1,929 +2% | $14,550 |
| 2017 | $1,891 +1.9% | $14,550 |
| 2016 | $1,855 | $14,550 |
| 2015 | $1,855 +0.7% | $14,550 |
| 2014 | $1,843 | $14,550 |
| 2013 | $1,843 +0.8% | $14,550 |
| 2012 | $1,828 | $14,550 |
| 2011 | $1,828 +1.6% | $14,550 |
| 2010 | $1,799 +4.9% | $14,550 |
| 2009 | $1,715 +2.6% | $14,550 |
| 2008 | $1,671 +0.4% | $14,550 |
| 2007 | $1,664 +0.9% | $14,550 |
| 2006 | $1,650 +1.8% | $14,550 |
| 2005 | $1,620 +10.8% | $14,550 |
| 2004 | $1,463 +7.3% | $14,550 |
| 2003 | $1,364 | $14,550 |
| 2002 | $1,364 +2.2% | $14,550 |
| 2000 | $1,335 | $14,550 |
Find assessor info on the county website
Monthly payment
Est. payment
Payment breakdown
Explore the cost of this home by adjusting the details. Changes won't be saved.Climate risks
Neighborhood: 15626
Nearby schools
Schools provided by the listing agent
- District: Franklin Regional
Source: WPMLS. This data may not be complete. We recommend contacting the local school district to confirm school assignments for this home.


Similar homes
- $229,0003 bd2 ba1.2k sqft121 Vetter Dr, Pittsburgh, PA 15235For Sale
 MLS ID #1777066, Nikola Tafkov. WPMLS
 - $229,9003 bd2 ba1.1k sqft402 Hochberg Rd, Monroeville, PA 15146For Sale
 MLS ID #1773707, Kristie Jahromi. WPMLS
 - $222,5003 bd2 ba1k sqft120 W Patty Ln, Monroeville, PA 15146For Sale
 MLS ID #1771671, Justin Riapos. WPMLS
 - $250,0003 bd1 ba1.1k sqft888 Bovard Luxor Rd, Greensburg, PA 15601For Sale
 MLS ID #1764301, Carolyn Domasky. WPMLS
