Your outdoor retreat in Penn Township awaits. Set on a beautifully landscaped lot in the Penn-Trafford School District, this charming Cape Cod blends classic character with modern comfort. The bright, spacious living room features gleaming hardwood floors that flow seamlessly into the formal dining room. The updated kitchen offers granite countertops, newer appliances, and abundant cabinet space. A stunning family room addition steals the show with its stone fireplace and soaring cathedral ceiling — an ideal space for relaxing or entertaining. Flexible layout options allow for bedrooms on both the main and upper levels, and the main-level office/laundry room can easily function as a first-floor bedroom or private workspace. Outside, the walk-out basement opens to a generous backyard perfect for gatherings, gardening, or play. A small fenced garden area is ready for planting, while mature landscaping surrounds a peaceful koi pond. A welcoming front porch and a massive detached garage with space for 3–4 vehicles complete the property. Conveniently located near restaurants, shopping, parks, golf, and more. Brand-new air conditioner installed August 4th with a 10-year transferrable warranty providing the buyer added peace of mind.
For sale
Price cut: $15K (9/22)
$274,900
4074 Route 130, Irwin, PA 15642
3beds
1,580sqft
Single Family Residence
Built in ----
0.31 Acres Lot
$273,900 Zestimate®
$174/sqft
$-- HOA
What's special
Stone fireplaceStunning family room additionWalk-out basementBeautifully landscaped lotPeaceful koi pondWelcoming front porchAbundant cabinet space
- 83 days
- 2,075
- 158
Likely to sell faster than
Zillow last checked:
Listing updated:
Listed by:
Robert Rodkey 724-445-6693,
RE/MAX NEXT 724-445-6693
Source: WPMLS,MLS#: 1763742 Originating MLS: West Penn Multi-List
Originating MLS: West Penn Multi-ListFacts & features
Interior
Bedrooms & bathrooms
- Bedrooms: 3
- Bathrooms: 2
- Full bathrooms: 1
- 1/2 bathrooms: 1
Primary bedroom
- Level: Upper
- Dimensions: 15x11
Bedroom 2
- Level: Main
- Dimensions: 11x10
Bedroom 3
- Level: Lower
- Dimensions: 11x7
Dining room
- Level: Main
- Dimensions: 13x10
Family room
- Level: Main
- Dimensions: 19x16
Game room
- Level: Lower
- Dimensions: 29x19
Kitchen
- Level: Main
- Dimensions: 19x9
Living room
- Level: Main
- Dimensions: 18x15
Heating
- Forced Air, Gas
Cooling
- Central Air
Appliances
- Included: Some Electric Appliances, Cooktop, Dryer, Dishwasher, Microwave, Refrigerator, Washer
Features
- Flooring: Carpet, Hardwood, Tile
- Basement: Unfinished,Walk-Out Access
- Number of fireplaces: 1
- Fireplace features: Wood Burning
Interior area
- Total structure area: 1,580
- Total interior livable area: 1,580 sqft
Video & virtual tour
Property
Parking
- Total spaces: 2
- Parking features: Detached, Garage, Garage Door Opener
- Has garage: Yes
Features
- Levels: One and One Half
- Stories: 1.5
- Pool features: None
Lot
- Size: 0.31 Acres
- Dimensions: 0.3076
Details
- Parcel number: 5508000027
Construction
Type & style
- Home type: SingleFamily
- Architectural style: Cape Cod
- Property subtype: Single Family Residence
Materials
- Stone, Vinyl Siding
- Roof: Asphalt
Condition
- Resale
Utilities & green energy
- Sewer: Septic Tank
- Water: Public
Community & HOA
Location
- Region: Irwin
Financial & listing details
- Price per square foot: $174/sqft
- Tax assessed value: $20,330
- Annual tax amount: $2,865
- Date on market: 7/9/2026
Estimated market value
$273,900
$260,000 - $288,000
$1,916/mo
Price history
| Date | Event | Price |
|---|---|---|
| 9/22/2026 | Price change | $274,900-5.2%$174/sqft |
Source:  WPMLS #1763742 Report a problem WPMLS #1763742 Report a problem | ||
| 9/3/2026 | Price change | $289,900-1.7%$183/sqft |
Source: WPMLS #1763742 Report a problem | ||
| 8/24/2026 | Price change | $294,900-3.3%$187/sqft |
Source: WPMLS #1763742 Report a problem | ||
| 7/9/2026 | Listed for sale | $304,900+79.5%$193/sqft |
Source: WPMLS #1763742 Report a problem | ||
| 1/15/2016 | Sold | $169,900+24%$108/sqft |
Source: WPMLS #1087873 Report a problem | ||
| 11/22/2010 | Sold | $137,000-11.6%$87/sqft |
Source: WPMLS #828696 Report a problem | ||
| 10/4/2004 | Sold | $155,000$98/sqft |
Source: Public Record Report a problem | ||
Public tax history
| Year | Property taxes | Tax assessment |
|---|---|---|
| 2025 | $2,865 +2.9% | $20,330 |
| 2024 | $2,784 +6.2% | $20,330 |
| 2023 | $2,621 | $20,330 |
| 2022 | $2,621 +2% | $20,330 |
| 2021 | $2,571 +1.2% | $20,330 |
| 2020 | $2,540 | $20,330 |
| 2019 | $2,540 +5% | $20,330 |
| 2018 | $2,418 +2.6% | $20,330 |
| 2017 | $2,357 +3% | $20,330 |
| 2016 | $2,288 | $20,330 |
| 2015 | $2,288 +1.8% | $20,330 |
| 2014 | $2,247 | $20,330 |
| 2013 | $2,247 +2.4% | $20,330 |
| 2012 | $2,194 | $20,330 |
| 2011 | $2,194 | $20,330 |
| 2010 | $2,194 +1.9% | $20,330 |
| 2009 | $2,154 | $20,330 |
| 2008 | $2,154 | $20,330 |
| 2007 | $2,154 | $20,330 |
| 2006 | $2,154 +3.2% | $20,330 |
| 2005 | $2,088 +12% | $20,330 |
| 2004 | $1,864 +12.2% | $20,330 |
| 2003 | $1,661 +2.5% | $20,330 |
| 2002 | $1,620 +3.9% | $20,330 |
| 2000 | $1,559 | $20,330 |
Find assessor info on the county website
Monthly payment
Est. payment
Payment breakdown
Explore the cost of this home by adjusting the details. Changes won't be saved.Climate risks
Neighborhood: 15642
Nearby schools
Schools provided by the listing agent
- District: Penn-Trafford
Source: WPMLS. This data may not be complete. We recommend contacting the local school district to confirm school assignments for this home.
Similar homes
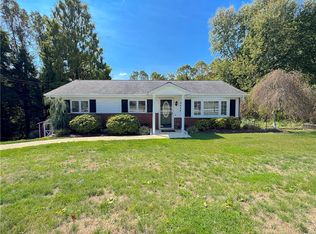
- $272,9003 bd2 ba1.3k sqft4437 Helmar Dr, Monroeville, PA 15146For Sale
 MLS ID #1776488, Lisa Petzel. WPMLS
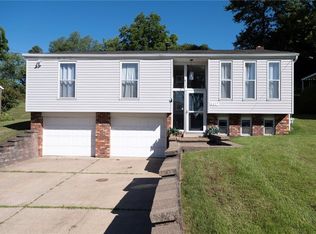
 - $319,9003 bd2 ba1.9k sqft12289 Herold Dr, North Huntingdon, PA 15642For Sale
 MLS ID #1763181, Janna Sandleitner. WPMLS
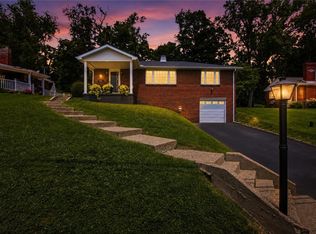
 - $269,9004 bd3 ba1.6k sqft204 Noel Dr, Monroeville, PA 15146For Sale
 MLS ID #1773357, Jody Groggel. WPMLS
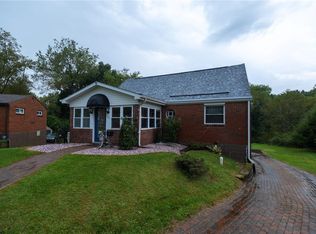
 - $239,0003 bd2 ba1.5k sqft2975 Leechburg Rd, Pittsburgh, PA 15239For Sale
 MLS ID #1775675, Dana Simpson. WPMLS
