Classic Charm Meets Functional Family Living. Located on a quiet cul-de-sac in the heart of Monroeville. This timeless 2-story home separates your bustling daily life from quiet resting spaces. The main floor boasts dedicated zones for work and play, featuring a formal dining area, a cozy living room, and a bright kitchen that overlooks the backyard. A convenient powder room. The upper level serves as the ultimate private retreat, housing all 3 bedrooms on the same floor. The expansive primary suite features an ensuite bathroom and deep walk-in closet, while the neighboring bedrooms share a bright, central bathroom. Living space is maximized beautifully on this lot, giving you a massive footprint inside and plenty of yard space outside on the beautiful patio. Enjoy those lazy days of summer relaxing with a good book or grilling out. This home won't last long—book your showing before it's gone!
For sale
Price cut: $14.9K (7/2)
$285,000
4435 Marywood Dr, Monroeville, PA 15146
3beds
1,880sqft
Single Family Residence
Built in 1975
8,642 Square Feet Lot
$285,100 Zestimate®
$152/sqft
$-- HOA
What's special
Beautiful patioQuiet cul-de-sacConvenient powder roomExpansive primary suiteFormal dining areaBright central bathroomDeep walk-in closet
- 88 days |
- 151 |
- 2 |
Likely to sell faster than
Zillow last checked:
Listing updated:
Listed by:
Rosemarie Bryson 724-519-7505,
RE/MAX SELECT REALTY 724-933-6300
Source: WPMLS,MLS#: 1754490 Originating MLS: West Penn Multi-List
Originating MLS: West Penn Multi-ListFacts & features
Interior
Bedrooms & bathrooms
- Bedrooms: 3
- Bathrooms: 4
- Full bathrooms: 2
- 1/2 bathrooms: 2
Primary bedroom
- Level: Upper
- Dimensions: 16x13
Bedroom 2
- Level: Upper
- Dimensions: 12x10
Bedroom 3
- Level: Upper
- Dimensions: 12x10
Dining room
- Level: Main
- Dimensions: 11x10
Entry foyer
- Level: Main
Family room
- Level: Main
- Dimensions: 22x12
Game room
- Level: Lower
- Dimensions: 11x10
Kitchen
- Level: Main
- Dimensions: 19x10
Living room
- Level: Main
- Dimensions: 14x12
Heating
- Forced Air, Gas
Cooling
- Central Air
Appliances
- Included: Some Electric Appliances, Dishwasher, Disposal, Microwave, Refrigerator, Stove
Features
- Flooring: Laminate, Carpet
- Windows: Multi Pane
- Basement: Finished,Walk-Out Access
- Number of fireplaces: 1
- Fireplace features: Wood Burning
Interior area
- Total structure area: 1,880
- Total interior livable area: 1,880 sqft
Video & virtual tour
Property
Parking
- Total spaces: 2
- Parking features: Built In, Garage Door Opener
- Has attached garage: Yes
Features
- Levels: Two
- Stories: 2
- Pool features: None
Lot
- Size: 8,642 Square Feet
- Dimensions: 0.1984
Details
- Parcel number: 0855C00304000000
Construction
Type & style
- Home type: SingleFamily
- Architectural style: Colonial,Two Story
- Property subtype: Single Family Residence
Materials
- Brick, Vinyl Siding
- Roof: Composition
Condition
- Resale
- Year built: 1975
Details
- Warranty included: Yes
Utilities & green energy
- Sewer: Public Sewer
- Water: Public
Community & HOA
Location
- Region: Monroeville
Financial & listing details
- Price per square foot: $152/sqft
- Tax assessed value: $140,700
- Annual tax amount: $5,234
- Date on market: 5/19/2026
Estimated market value
$285,100
$271,000 - $299,000
$2,258/mo
Price history
| Date | Event | Price |
|---|---|---|
| 8/15/2026 | Listed for sale | $285,000$152/sqft |
Source:  WPMLS #1754490 Report a problem WPMLS #1754490 Report a problem | ||
| 7/10/2026 | Contingent | $285,000$152/sqft |
Source: WPMLS #1754490 Report a problem | ||
| 7/2/2026 | Price change | $285,000-5%$152/sqft |
Source: WPMLS #1754490 Report a problem | ||
| 6/2/2026 | Price change | $299,900-7.7%$160/sqft |
Source: WPMLS #1754490 Report a problem | ||
| 5/19/2026 | Listed for sale | $325,000+84.1%$173/sqft |
Source: WPMLS #1754490 Report a problem | ||
| 6/3/2016 | Sold | $176,500-1.9%$94/sqft |
Source: WPMLS #1071093 Report a problem | ||
| 1/20/2016 | Pending sale | $179,900$96/sqft |
Source: Berkshire Hathaway HomeServices The Preferred Realty #1071093 Report a problem | ||
| 9/15/2015 | Price change | $179,900-2.8%$96/sqft |
Source: Berkshire Hathaway HomeServices The Preferred Realty #1071093 Report a problem | ||
| 8/21/2015 | Price change | $185,000-2.6%$98/sqft |
Source: Berkshire Hathaway HomeServices The Preferred Realty #1071093 Report a problem | ||
| 8/4/2015 | Listed for sale | $189,900-2.6%$101/sqft |
Source: Berkshire Hathaway HomeServices The Preferred Realty #1071093 Report a problem | ||
| 12/31/2014 | Listing removed | $195,000$104/sqft |
Source: Howard Hanna - Shadyside #1026210 Report a problem | ||
| 11/12/2014 | Price change | $195,000-1%$104/sqft |
Source: Howard Hanna - Shadyside #1026210 Report a problem | ||
| 9/7/2014 | Listed for sale | $197,000+9.5%$105/sqft |
Source: Howard Hanna - Shadyside #1026210 Report a problem | ||
| 5/23/2003 | Sold | $179,900$96/sqft |
Source: Public Record Report a problem | ||
Public tax history
| Year | Property taxes | Tax assessment |
|---|---|---|
| 2025 | $5,047 +13.6% | $140,700 |
| 2024 | $4,444 +567.8% | $140,700 |
| 2023 | $666 | $140,700 |
| 2022 | $666 | $140,700 |
| 2021 | $666 +2% | $140,700 |
| 2020 | $652 -2% | $140,700 |
| 2019 | $666 -83.1% | $140,700 |
| 2018 | $3,947 0% | $140,700 |
| 2017 | $3,948 +493.2% | $140,700 |
| 2016 | $666 -82.9% | $140,700 |
| 2015 | $3,886 | $140,700 |
| 2014 | -- | $140,700 |
| 2013 | -- | $140,700 +4.2% |
| 2012 | -- | $135,000 |
| 2011 | -- | $135,000 |
| 2010 | -- | $135,000 |
| 2009 | -- | $135,000 |
| 2008 | -- | $135,000 |
| 2007 | -- | $135,000 |
| 2006 | -- | $135,000 |
| 2005 | -- | $135,000 |
| 2004 | -- | $135,000 |
| 2003 | -- | $135,000 -7.7% |
| 2002 | -- | $146,300 |
Find assessor info on the county website
Monthly payment
Est. payment
Payment breakdown
Explore the cost of this home by adjusting the details. Changes won't be saved.Climate risks
Neighborhood: 15146
Nearby schools
GreatSchools rating
- 5/10Gateway Middle SchoolGrades: 5-8Distance: 0.6 mi
- 8/10Gateway Senior High SchoolGrades: 9-12Distance: 1.4 mi
- 7/10University Park El SchoolGrades: PK-4Distance: 1.3 mi
Schools provided by the listing agent
- District: Gateway
Source: WPMLS. This data may not be complete. We recommend contacting the local school district to confirm school assignments for this home.
- $282,3003 bd3 ba1.8k sqft4437 Marywood Dr, Monroeville, PA 15146Off Market
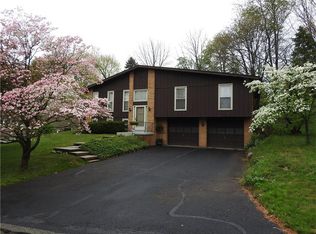
- $232,1003 bd1 ba1.5k sqft4433 Marywood Dr, Monroeville, PA 15146Off Market
- $263,4003 bd2 ba1.3k sqft4424 Helmar Dr, Monroeville, PA 15146Off Market
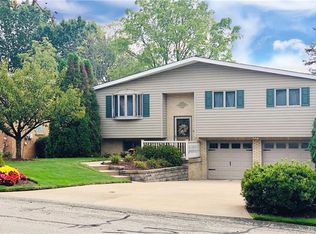
- $277,7004 bd2 ba1.8k sqft4422 Helmar Dr, Monroeville, PA 15146Off Market
- $294,3004 bd2 ba1.7k sqft4439 Marywood Dr, Monroeville, PA 15146Off Market
- $285,0003 bd3 ba1.5k sqft4426 Helmar Dr, Monroeville, PA 15146Sold
- $304,9003 bd2 ba2.3k sqft4431 Marywood Dr, Monroeville, PA 15146Off Market
- $329,1004 bd2 ba2.1k sqft4436 Marywood Dr, Monroeville, PA 15146Off Market
A local agent can set up tours, give advice and negotiate with sellers.
A local lender can help you make sure your offer is ready when you are.
Similar homes
- $274,9003 bd3 ba1.3k sqft4437 Helmar Dr, Monroeville, PA 15146For Sale
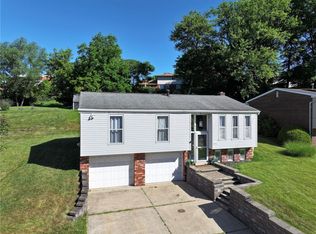 MLS ID #1760601, Lisa Petzel. WPMLS
 - $255,0004 bd2 ba1.8k sqft253 Willow Dr, Monroeville, PA 15146For Sale
 MLS ID #1753127, Michael Ricciuti. WPMLS
 - $329,9003 bd3 ba1.7k sqft1019 Harvard Rd, Monroeville, PA 15146For Sale
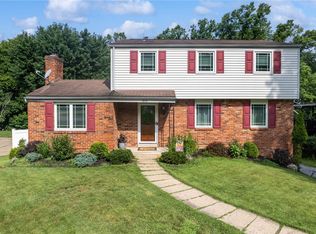 MLS ID #1763888, Lauren Klein. WPMLS
 - $335,0004 bd3 ba2k sqft143 Penn Lear Dr, Monroeville, PA 15146For Sale
 MLS ID #1762195, Madalynn Bonadio. WPMLS
 - $229,9003 bd2 ba1.2k sqft128 Rosecrest Dr, Monroeville, PA 15146For SaleMLS ID #1765484, Lisa Yates. WPMLS
- $369,0004 bd3 ba2.5k sqft106 Pagoda Dr, Monroeville, PA 15146For SaleMLS ID #1762930, Robert Rodkey. WPMLS
- $254,0004 bd3 ba1.3k sqft420 Macbeth Dr, Pittsburgh, PA 15235For SaleMLS ID #1764609, Laura Graves. WPMLS
- $280,0005 bd3 ba1.9k sqft208 Crescent Garden Dr, Pittsburgh, PA 15235For SaleMLS ID #1735867, David Nee. WPMLS
- $309,9004 bd4 ba1.7k sqft611 Pikeview Dr, Pittsburgh, PA 15239For SaleMLS ID #1762641, Brian Marshall. WPMLS
- $300,0003 bd2 ba1.3k sqft2418 Orlando Pl, Pittsburgh, PA 15235For SaleMLS ID #1768557, Nikki Tominac. WPMLS
- $359,9004 bd3 ba2k sqft252 Boyce Park Dr, Pittsburgh, PA 15239For SaleMLS ID #1768164, Brittany Richard. WPMLS
- $250,0003 bd2 ba1k sqft1470 Old Leechburg Rd, Pittsburgh, PA 15239For SaleMLS ID #1765716, John Marzullo. WPMLS
- $244,5003 bd3 ba973 sqft561 Anderson Ave, Pittsburgh, PA 15239For SaleMLS ID #1767377, Mary Morrow. WPMLS
- $264,9003 bd2 ba1.2k sqft711 Jane St, Pittsburgh, PA 15239For SaleMLS ID #1760877, Marianne Reid. WPMLS
- $165,0003 bd2 ba948 sqft425 California Ave, Monroeville, PA 15146For SaleMLS ID #1767941, Diana Adams. WPMLS
- $304,9003 bd2 ba1.5k sqft4074 Route 130, Irwin, PA 15642For SaleMLS ID #1763742, Robert Rodkey. WPMLS
- $215,0004 bd3 ba1.4k sqft51 Dundalk Dr, Pittsburgh, PA 15235For SaleMLS ID #1768262, Melissa Merriman. WPMLS
- $225,0003 bd2 ba1.5k sqft2328 Greensburg Pike, Pittsburgh, PA 15221For SaleMLS ID #1768865, Jay Carleton. WPMLS
- $284,9003 bd3 ba1.8k sqft721 Hill St, Greensburg, PA 15601For SaleMLS ID #1768173, Aimee Churchel. WPMLS
- $199,7003 bd2 ba1.2k sqft307 Auburn St, Pittsburgh, PA 15235For SaleMLS ID #1769120, Lindsie Zatezalo. WPMLS
