Welcome Home to this CHARMING Cape Cod style home, perfectly situated on a large, level lot offering plenty of outdoor space to enjoy, entertain, garden, or simply relax. With a wonderful combination of comfortable living spaces, a flexible bedroom layout, and convenient amenities, this home offers an inviting opportunity for those looking for space, functionality, and value. Step inside & discover a warm and welcoming interior with a layout designed to accommodate a variety of lifestyles. The first floor features 2 bedrooms, including one bedroom with its own sitting room - a versatile space that could serve as a private retreat, home office, reading area, nursery, or whatever best suits your needs. Having 2 bedrooms on the main level provides excellent flexibility for guests, family members, or those looking for convenient one floor living. The 2nd floor is home to an exceptionally large primary bedroom that offers an abundance of space and privacy. A dedicated sitting area creates an ideal spot for relaxing, reading, enjoying your morning coffee, or creating a cozy personal retreat. The primary bedroom also includes a convenient half bath, adding comfort and functionality to this generous private space. With its size and versatility, this room truly provides plenty of possibilities for creating the primary suite you've been dreaming about. The Kitchen is equipped with an electric convection stove and refrigerator, providing the essentials for preparing everyday meals or entertaining family and friends. The Washer & Dryer are also included, making everyday living that much more convenient. A nice-sized basement provides valuable additional storage space for seasonal decorations, household items, tools, and more. There is also a detached garage, offering covered parking and additional storage for vehicles, lawn equipment, recreational items, or workshop needs. Step outside and you'll appreciate the large, level lot, providing an abundance of usable outdoor space. Whether you envision hosting summer gatherings, creating a garden, enjoying outdoor activities, or simply having room to spread out, this property offers plenty of possibilities. The solar panels are another noteworthy feature and may provide an opportunity to help reduce energy costs, depending on usage and application terms. Conveniently located close to major roadways, shopping and restaurants, and everyday amenities, this home offers an ideal balance of comfortable living and accessibility. Whether you're searching for your first home, looking for additional space, or simply ready for a home with a large usable lot and plenty of potential, this charming Cape Cod is ready to welcome you home.
For sale
Price cut: $5.1K (10/8)
$159,900
425 California Ave, Monroeville, PA 15146
3beds
948sqft
Single Family Residence
Built in 1935
0.3 Acres Lot
$157,500 Zestimate®
$169/sqft
$-- HOA
What's special
Warm and welcoming interiorLarge level lotSolar panelsExceptionally large primary bedroom
- 72 days
- 429
- 17
Likely to sell faster than
Zillow last checked:
Listing updated:
Listed by:
Diana Adams 724-327-5600,
BERKSHIRE HATHAWAY THE PREFERRED REALTY 724-327-5600
Source: WPMLS,MLS#: 1767941 Originating MLS: West Penn Multi-List
Originating MLS: West Penn Multi-ListFacts & features
Interior
Bedrooms & bathrooms
- Bedrooms: 3
- Bathrooms: 2
- Full bathrooms: 1
- 1/2 bathrooms: 1
Primary bedroom
- Level: Upper
- Dimensions: 15x14
Bedroom 2
- Level: Main
- Dimensions: 10x9
Bedroom 3
- Level: Main
- Dimensions: 11x9
Dining room
- Level: Main
- Dimensions: 11x11
Kitchen
- Level: Main
- Dimensions: 10x9
Living room
- Level: Main
- Dimensions: 11x11
Heating
- Forced Air, Gas
Cooling
- Wall/Window Unit(s)
Appliances
- Included: Some Electric Appliances, Convection Oven, Dryer, Refrigerator, Stove, Washer
Features
- Window Treatments
- Flooring: Hardwood, Vinyl
- Windows: Window Treatments
- Basement: Full,Interior Entry
Interior area
- Total structure area: 948
- Total interior livable area: 948 sqft
Video & virtual tour
Property
Parking
- Total spaces: 1
- Parking features: Detached, Garage, Garage Door Opener
- Has garage: Yes
Features
- Levels: One and One Half
- Stories: 1.5
- Pool features: None
Lot
- Size: 0.3 Acres
- Dimensions: 100 x 126 x 100 x 125
Details
- Parcel number: 0543R00196000000
Construction
Type & style
- Home type: SingleFamily
- Architectural style: Cape Cod
- Property subtype: Single Family Residence
Materials
- Frame
- Roof: Asphalt
Condition
- Resale
- Year built: 1935
Utilities & green energy
- Sewer: Public Sewer
- Water: Public
Community & HOA
Community
- Security: Security System
- Subdivision: Bellwood
Location
- Region: Monroeville
Financial & listing details
- Price per square foot: $169/sqft
- Tax assessed value: $47,700
- Annual tax amount: $2,076
- Date on market: 8/3/2026
Estimated market value
$157,500
$150,000 - $165,000
$1,641/mo
Price history
| Date | Event | Price |
|---|---|---|
| 10/8/2026 | Price change | $159,900-3.1%$169/sqft |
Source:  WPMLS #1767941 Report a problem WPMLS #1767941 Report a problem | ||
| 8/3/2026 | Listed for sale | $165,000-8.3%$174/sqft |
Source: WPMLS #1767941 Report a problem | ||
| 7/24/2026 | Listing removed | $179,900$190/sqft |
Source: BHHS broker feed #1755448 Report a problem | ||
| 6/9/2026 | Price change | $179,900-5.3%$190/sqft |
Source: WPMLS #1755448 Report a problem | ||
| 5/26/2026 | Listed for sale | $189,900+143.5%$200/sqft |
Source: WPMLS #1755448 Report a problem | ||
| 11/16/2006 | Sold | $78,000$82/sqft |
Source: Public Record Report a problem | ||
Public tax history
| Year | Property taxes | Tax assessment |
|---|---|---|
| 2025 | $2,002 +13.6% | $55,800 |
| 2024 | $1,763 +567.8% | $55,800 |
| 2023 | $264 | $55,800 |
| 2022 | $264 +4.3% | $55,800 +4.3% |
| 2021 | $253 +2% | $53,500 |
| 2020 | $248 -2% | $53,500 |
| 2019 | $253 -83.1% | $53,500 |
| 2018 | $1,501 0% | $53,500 |
| 2017 | $1,501 +493.2% | $53,500 |
| 2016 | $253 -82.9% | $53,500 |
| 2015 | $1,478 | $53,500 |
| 2014 | -- | $53,500 -5.3% |
| 2013 | -- | $56,500 +90.2% |
| 2012 | -- | $29,700 -33.6% |
| 2011 | -- | $44,700 |
| 2010 | -- | $44,700 |
| 2009 | -- | $44,700 |
| 2008 | -- | $44,700 |
| 2007 | -- | $44,700 |
| 2006 | -- | $44,700 |
| 2005 | -- | $44,700 |
| 2004 | -- | $44,700 |
| 2003 | -- | $44,700 |
| 2002 | -- | $44,700 |
Find assessor info on the county website
Monthly payment
Est. payment
Payment breakdown
Explore the cost of this home by adjusting the details. Changes won't be saved.Climate risks
Neighborhood: 15146
Nearby schools
Schools provided by the listing agent
- District: Gateway
Source: WPMLS. This data may not be complete. We recommend contacting the local school district to confirm school assignments for this home.
Similar homes
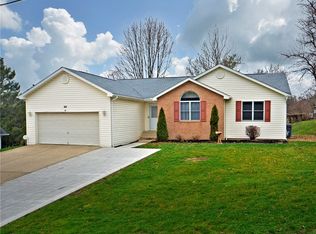
- $159,0003 bd2 ba1k sqft258 Young Dr, Monroeville, PA 15146For Sale
 MLS ID #1761419, Valerie Rose. WPMLS
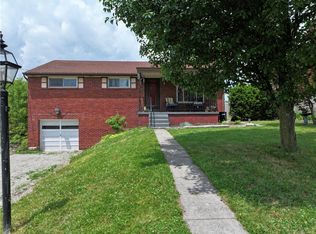
 - $159,9003 bd2 ba800 sqft3958 Monroeville Blvd, Monroeville, PA 15146For Sale
 MLS ID #1736701, Julie Scotti. WPMLS
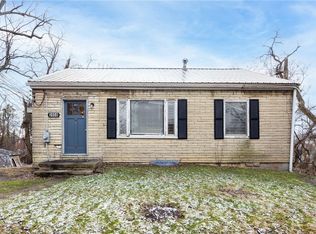
 - $148,0002 bd1 ba768 sqft222 Victoria Dr, Monroeville, PA 15146For Sale
 MLS ID #1777276, Genevieve Weiss. WPMLS
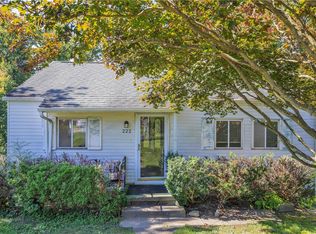
 - $170,0004 bd2 ba1.1k sqft4426 Glencairn St, West Mifflin, PA 15122For Sale
 MLS ID #1763250, Lesley Gambone. WPMLS
