If you are looking for a solid and cozy home in a great location, 3477 York St is ready for you to move right in. It sits on a quiet street with nice neighbors and plenty of street parking, making it a peaceful spot that is incredibly easy to commute from. You are just minutes from I-376, keeping trips to the Waterfront, Squirrel Hill, Oakland, and Downtown quick and simple. Clean, functional, and ready for you to just unpack and live. Has original hardwood floors throughout except kitchen and main bath. Some updates include an updated main bath, new furnace, block windows, and front door.
For sale
Price cut: $5K (9/10)
$150,000
3477 York St, Homestead, PA 15120
3beds
1,035sqft
Single Family Residence
Built in 1940
5,201 Square Feet Lot
$148,300 Zestimate®
$145/sqft
$-- HOA
What's special
New furnaceQuiet streetPlenty of street parkingUpdated main bathSolid and cozy homeOriginal hardwood floors throughout
- 88 days
- 313
- 21
Zillow last checked:
Listing updated:
Listed by:
Matthew Zawicki 412-831-3800,
KELLER WILLIAMS REALTY 412-831-3800
Source: WPMLS,MLS#: 1763867 Originating MLS: West Penn Multi-List
Originating MLS: West Penn Multi-ListFacts & features
Interior
Bedrooms & bathrooms
- Bedrooms: 3
- Bathrooms: 2
- Full bathrooms: 2
Primary bedroom
- Level: Main
- Dimensions: 11x10
Bedroom 2
- Level: Upper
- Dimensions: 11x14
Bedroom 3
- Level: Upper
- Dimensions: 11x8
Kitchen
- Level: Main
- Dimensions: 11x17
Living room
- Level: Main
- Dimensions: 11x16
Heating
- Forced Air, Gas
Cooling
- Wall/Window Unit(s)
Appliances
- Included: Some Gas Appliances, Dryer, Microwave, Refrigerator, Stove, Washer
Features
- Window Treatments
- Flooring: Hardwood, Laminate, Vinyl
- Windows: Multi Pane, Screens, Window Treatments
- Basement: Interior Entry,Unfinished
- Has fireplace: No
Interior area
- Total structure area: 1,035
- Total interior livable area: 1,035 sqft
Property
Parking
- Total spaces: 4
- Parking features: Built In, Off Street, On Street
- Has attached garage: Yes
- Has uncovered spaces: Yes
Features
- Levels: One and One Half
- Stories: 1.5
- Pool features: None
Lot
- Size: 5,201 Square Feet
- Dimensions: 0.1194
Details
- Parcel number: 0132P00223000000
Construction
Type & style
- Home type: SingleFamily
- Architectural style: Cape Cod
- Property subtype: Single Family Residence
Materials
- Brick
- Roof: Asphalt
Condition
- Resale
- Year built: 1940
Utilities & green energy
- Sewer: Public Sewer
- Water: Public
Community & HOA
Community
- Features: Public Transportation
- Security: Security System
Location
- Region: Homestead
Financial & listing details
- Price per square foot: $145/sqft
- Tax assessed value: $76,300
- Annual tax amount: $3,900
- Date on market: 7/9/2026
Estimated market value
$148,300
$141,000 - $156,000
$1,578/mo
Price history
| Date | Event | Price |
|---|---|---|
| 9/10/2026 | Price change | $150,000-3.2%$145/sqft |
Source:  WPMLS #1763867 Report a problem WPMLS #1763867 Report a problem | ||
| 8/15/2026 | Price change | $155,000-3.1%$150/sqft |
Source: WPMLS #1763867 Report a problem | ||
| 7/9/2026 | Listed for sale | $160,000+33.3%$155/sqft |
Source: WPMLS #1763867 Report a problem | ||
| 9/17/2021 | Sold | $120,000+4.4%$116/sqft |
Source: WPMLS #1514332 Report a problem | ||
| 8/4/2021 | Pending sale | $114,900$111/sqft |
Source:  RE/MAX International #1514332 Report a problem RE/MAX International #1514332 Report a problem | ||
| 8/4/2021 | Contingent | $114,900$111/sqft |
Source: WPMLS #1514332 Report a problem | ||
| 7/31/2021 | Price change | $114,900-3.8%$111/sqft |
Source: RE/MAX International #1514332 Report a problem | ||
| 7/31/2021 | Pending sale | $119,500+4%$115/sqft |
Source: RE/MAX International #1508441 Report a problem | ||
| 7/30/2021 | Price change | $114,900-3.8%$111/sqft |
Source: WPMLS #1514332 Report a problem | ||
| 7/13/2021 | Pending sale | $119,500$115/sqft |
Source: RE/MAX International #1508441 Report a problem | ||
| 7/13/2021 | Contingent | $119,500$115/sqft |
Source: WPMLS #1508441 Report a problem | ||
| 6/28/2021 | Listed for sale | $119,500+350.8%$115/sqft |
Source: WPMLS #1508441 Report a problem | ||
| 7/16/1984 | Sold | $26,510$26/sqft |
Source: Agent Provided Report a problem | ||
Public tax history
| Year | Property taxes | Tax assessment |
|---|---|---|
| 2025 | $2,912 +8.1% | $58,300 |
| 2024 | $2,692 +1481% | $58,300 +61.9% |
| 2023 | $170 | $36,000 -33.3% |
| 2022 | $170 -33.3% | $54,000 |
| 2021 | $255 +2% | $54,000 |
| 2020 | $250 -2% | $54,000 |
| 2019 | $255 -87.6% | $54,000 |
| 2018 | $2,065 +2% | $54,000 |
| 2017 | $2,024 +692.6% | $54,000 |
| 2016 | $255 -87.1% | $54,000 |
| 2015 | $1,987 | $54,000 |
| 2014 | -- | $54,000 |
| 2013 | -- | $54,000 +17.4% |
| 2012 | -- | $46,000 |
| 2011 | -- | $46,000 |
| 2010 | -- | $46,000 |
| 2009 | -- | $46,000 |
| 2008 | -- | $46,000 |
| 2007 | -- | $46,000 |
| 2006 | -- | $46,000 |
| 2005 | -- | $46,000 -11.5% |
| 2004 | -- | $52,000 |
| 2003 | -- | $52,000 |
| 2002 | -- | $52,000 |
Find assessor info on the county website
Monthly payment
Est. payment
Payment breakdown
Explore the cost of this home by adjusting the details. Changes won't be saved.Climate risks
Neighborhood: 15120
Nearby schools
Schools provided by the listing agent
- District: Steel Valley
Source: WPMLS. This data may not be complete. We recommend contacting the local school district to confirm school assignments for this home.
Similar homes
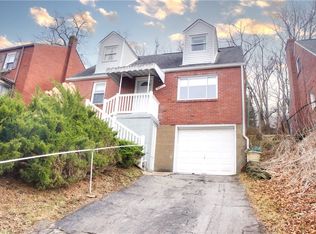
- $147,5003 bd1 ba1.1k sqft4350 Homestead Duquesne Rd, Homestead, PA 15120For Sale
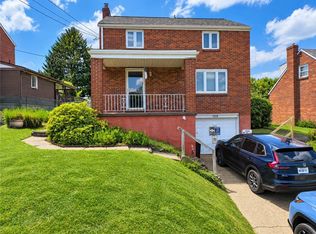 MLS ID #1776040, Maria Germansky. WPMLS
 - $145,0004 bd2 ba1.3k sqft248 Cherry St, Homestead, PA 15120For Sale
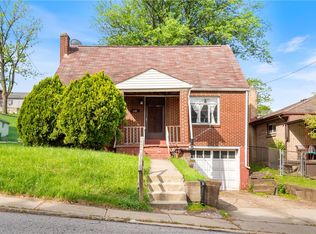 MLS ID #1752268, Justin Riapos. WPMLS
 - $209,0003 bd2 ba1k sqft4549 Gates Dr, Homestead, PA 15120For Sale
 MLS ID #1772886, Devin Canofari. WPMLS
 - $146,0003 bd3 ba1.3k sqft102 Payne Hill Rd, Clairton, PA 15025For Sale
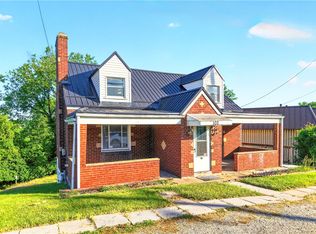 MLS ID #1758503, Melissa Woods. WPMLS
