Don’t let the charm fool you - this Whitaker home packs way more space than you’d expect. With 4 bedrooms, 2 full bathrooms, and a flexible layout, 248 Cherry St offers the kind of room that’s getting harder to find at this price point. Inside, you’ll find generously sized bedrooms, a bright living room, hardwood floors, and a spacious upper-level primary suite. The kitchen keeps its classic character with warm wood cabinetry, plenty of storage, and easy access to the backyard. Outside, enjoy a nice rear yard with room to relax, entertain, garden, or let pets roam. An integral 1-car garage adds convenience, while the solid brick exterior gives the home timeless curb appeal. Is it the perfectly polished “cherry on top” house? Not quite — but for someone willing to add their own touches over time, the space, layout, and potential here are hard to ignore. Conveniently located just minutes from The Waterfront, shopping, dining, and downtown Pittsburgh.
For sale
Price cut: $5K (8/8)
$145,000
248 Cherry St, Homestead, PA 15120
4beds
1,318sqft
Single Family Residence
Built in 1953
5,884 Square Feet Lot
$142,600 Zestimate®
$110/sqft
$-- HOA
What's special
Plenty of storageSpacious upper-level primary suiteHardwood floorsFlexible layoutGenerously sized bedroomsWarm wood cabinetry
- 153 days
- 261
- 26
Zillow last checked:
Listing updated:
Listed by:
Justin Riapos 412-361-0194,
LIFESPACE REAL ESTATE 412-361-0194
Source: WPMLS,MLS#: 1752268 Originating MLS: West Penn Multi-List
Originating MLS: West Penn Multi-ListFacts & features
Interior
Bedrooms & bathrooms
- Bedrooms: 4
- Bathrooms: 2
- Full bathrooms: 2
Primary bedroom
- Level: Main
- Dimensions: 12x11
Bedroom 2
- Level: Upper
- Dimensions: 18x12
Bedroom 3
- Level: Upper
- Dimensions: 10x7
Bedroom 4
- Level: Upper
- Dimensions: 8x7
Dining room
- Level: Main
- Dimensions: 11x9
Kitchen
- Level: Main
- Dimensions: 11x9
Living room
- Level: Main
- Dimensions: 18x12
Heating
- Forced Air, Gas
Cooling
- Wall/Window Unit(s)
Features
- Basement: Unfinished,Walk-Up Access
Interior area
- Total structure area: 1,318
- Total interior livable area: 1,318 sqft
Property
Parking
- Total spaces: 1
- Parking features: Built In
- Has attached garage: Yes
Features
- Levels: Two
- Stories: 2
Lot
- Size: 5,884 Square Feet
- Dimensions: 0.1351
Details
- Parcel number: 0180L00226000000
Construction
Type & style
- Home type: SingleFamily
- Architectural style: Two Story
- Property subtype: Single Family Residence
Materials
- Brick
- Roof: Asphalt
Condition
- Resale
- Year built: 1953
Utilities & green energy
- Sewer: Public Sewer
- Water: Public
Community & HOA
Location
- Region: Homestead
Financial & listing details
- Price per square foot: $110/sqft
- Tax assessed value: $61,800
- Annual tax amount: $2,856
- Date on market: 5/6/2026
Estimated market value
$142,600
$135,000 - $150,000
$1,782/mo
Price history
| Date | Event | Price |
|---|---|---|
| 8/8/2026 | Price change | $145,000-3.3%$110/sqft |
Source:  WPMLS #1752268 Report a problem WPMLS #1752268 Report a problem | ||
| 5/6/2026 | Listed for sale | $150,000+248.8%$114/sqft |
Source: WPMLS #1752268 Report a problem | ||
| 12/11/2014 | Sold | $43,000-42.6%$33/sqft |
Source: WPMLS #1025129 Report a problem | ||
| 8/10/2011 | Listing removed | $74,900$57/sqft |
Source: Kaybrook Real Estate #837086 Report a problem | ||
| 5/20/2011 | Listed for sale | $74,900$57/sqft |
Source: Kaybrook Real Estate #837086 Report a problem | ||
Public tax history
| Year | Property taxes | Tax assessment |
|---|---|---|
| 2025 | $2,804 +6% | $61,800 |
| 2024 | $2,645 +804.9% | $61,800 |
| 2023 | $292 | $61,800 |
| 2022 | $292 | $61,800 |
| 2021 | $292 +2% | $61,800 |
| 2020 | $286 -2% | $61,800 |
| 2019 | $292 -88.1% | $61,800 |
| 2018 | $2,455 0% | $61,800 |
| 2017 | $2,455 +740% | $61,800 |
| 2016 | $292 -87.6% | $61,800 |
| 2015 | $2,363 | $61,800 |
| 2014 | -- | $61,800 |
| 2013 | -- | $61,800 +47.1% |
| 2012 | -- | $42,000 |
| 2011 | -- | $42,000 |
| 2010 | -- | $42,000 |
| 2009 | -- | $42,000 +55.6% |
| 2008 | -- | $27,000 |
| 2007 | -- | $27,000 |
| 2006 | -- | $27,000 |
| 2005 | -- | $27,000 |
| 2004 | -- | $27,000 -35.7% |
| 2003 | -- | $42,000 |
| 2002 | -- | $42,000 |
Find assessor info on the county website
Monthly payment
Est. payment
Payment breakdown
Explore the cost of this home by adjusting the details. Changes won't be saved.Climate risks
Neighborhood: 15120
Nearby schools
Similar homes
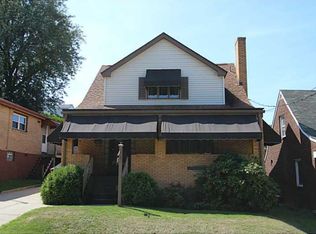
- $147,5003 bd1 ba1.1k sqft4350 Homestead Duquesne Rd, Homestead, PA 15120For Sale
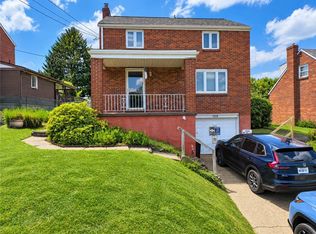 MLS ID #1776040, Maria Germansky. WPMLS
 - $150,0003 bd2 ba1k sqft3477 York St, Homestead, PA 15120For Sale
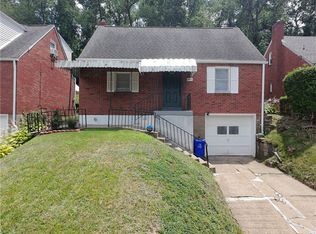 MLS ID #1763867, Matthew Zawicki. WPMLS
 - $170,0004 bd2 ba1.1k sqft4426 Glencairn St, West Mifflin, PA 15122For Sale
 MLS ID #1763250, Lesley Gambone. WPMLS
 - $150,0003 bd2 ba1.4k sqft222 Miller Ave, Duquesne, PA 15110For Sale
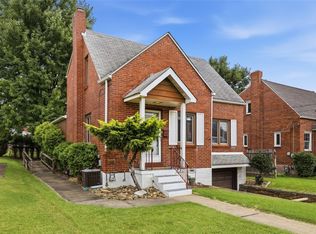 MLS ID #1768590, Luke Petrozza. WPMLS
