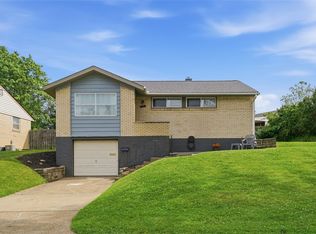
Welcome to 126 Pennoak Drive, a beautifully updated 3-bedroom, 2-bath home that perfectly blends charm, comfort, and functionality. Nestled on a quiet residential street, this move-in-ready property offers the ideal combination of modern updates and timeless character. Step inside to find a bright and inviting living room filled with natural light, creating a warm and welcoming atmosphere from the moment you enter. The thoughtfully updated kitchen features granite countertops, ample cabinetry, and plenty of workspace for cooking and entertaining. Adjacent dining and living areas provide a seamless flow that's perfect for both everyday living and hosting family and friends. Upstairs, you'll find generously sized bedrooms with great closet space and a second full bath, providing flexibility for family, guests, or a home office setup. Outside, enjoy a backyard that's perfect for pets, play, gardening, or summer gatherings, along with a one-car integral garage and off-street parking. Conveniently located near shopping, restaurants, parks, major roadways, and downtown Pittsburgh, this home offers the perfect balance of suburban tranquility and everyday convenience. Whether you're a first-time homebuyer, growing family, or someone looking to downsize without sacrificing space, 126 Pennoak Drive is ready to welcome you home.
For sale
Price cut: $11.5K (7/23)
$147,500
126 Pennoak Dr, Pittsburgh, PA 15235
3beds
1,163sqft
:
Get pre-qualified$1,046/mo
Single Family Residence
Built in 1950
6,590 Square Feet Lot
$-- Zestimate®
$127/sqft
$-- HOA
What's special
Thoughtfully updated kitchenOne-car integral garageOff-street parkingQuiet residential streetAmple cabinetryGranite countertops
- 41 days |
- 947 |
- 64 |
Likely to sell faster than
Zillow last checked:
Listing updated:
Listed by:
Justin Riapos 412-361-0194,
LIFESPACE REAL ESTATE 412-361-0194
Source: WPMLS,MLS#: 1755642 Originating MLS: West Penn Multi-List
Originating MLS: West Penn Multi-ListFacts & features
Interior
Bedrooms & bathrooms
- Bedrooms: 3
- Bathrooms: 2
- Full bathrooms: 2
Primary bedroom
- Level: Main
- Dimensions: 11x10
Bedroom 2
- Level: Upper
- Dimensions: 15x14
Bedroom 3
- Level: Upper
- Dimensions: 14x11
Dining room
- Level: Main
- Dimensions: 11x11
Kitchen
- Level: Main
- Dimensions: 11x11
Living room
- Level: Main
- Dimensions: 15x11
Heating
- Forced Air, Gas
Cooling
- Central Air
Features
- Flooring: Carpet, Hardwood, Vinyl
- Basement: Full
Interior area
- Total structure area: 1,163
- Total interior livable area: 1,163 sqft
Property
Parking
- Total spaces: 1
- Parking features: Built In, Off Street
- Has attached garage: Yes
Features
- Levels: Two
- Stories: 2
Lot
- Size: 6,590 Square Feet
- Dimensions: 0.1513
Details
- Parcel number: 0369F00016000000
Construction
Type & style
- Home type: SingleFamily
- Architectural style: Two Story
- Property subtype: Single Family Residence
Materials
- Brick
- Roof: Asphalt
Condition
- Resale
- Year built: 1950
Utilities & green energy
- Sewer: Public Sewer
- Water: Public
Community & HOA
Community
- Features: Public Transportation
Location
- Region: Pittsburgh
Financial & listing details
- Price per square foot: $127/sqft
- Tax assessed value: $66,400
- Annual tax amount: $2,986
- Date on market: 6/18/2026
Estimated market value
Not available
Estimated sales range
Not available
$1,856/mo
Price history
| Date | Event | Price |
|---|---|---|
| 7/23/2026 | Price change | $147,500-7.2%$127/sqft |
Source:  WPMLS #1755642 Report a problem WPMLS #1755642 Report a problem | ||
| 6/18/2026 | Listed for sale | $159,000+112%$137/sqft |
Source: WPMLS #1755642 Report a problem | ||
| 8/7/2019 | Listing removed | $1,100$1/sqft |
Source: RENTWELL PITTSBURGH Report a problem | ||
| 7/11/2019 | Sold | $75,000-1.4%$64/sqft |
Source: Public Record Report a problem | ||
| 6/25/2019 | Price change | $1,100+4.8%$1/sqft |
Source: Zillow Rental Network Report a problem | ||
| 4/24/2019 | Listed for rent | $1,050+5%$1/sqft |
Source: Marketplace Homes Report a problem | ||
| 2/22/2016 | Sold | $76,097+38.4%$65/sqft |
Source: Public Record Report a problem | ||
| 8/10/2015 | Listing removed | $1,000$1/sqft |
Source: Real Property Management Three Rivers Report a problem | ||
| 6/23/2015 | Listed for rent | $1,000+0.5%$1/sqft |
Source: Real Property Management Three Rivers Report a problem | ||
| 7/1/2014 | Listing removed | $995$1/sqft |
Source: Real Property Management Report a problem | ||
| 6/14/2014 | Listed for rent | $995$1/sqft |
Source: Real Property Management Three Rivers Report a problem | ||
| 5/23/2014 | Sold | $55,000-8.2%$47/sqft |
Source: WPMLS #984866 Report a problem | ||
| 4/6/2014 | Pending sale | $59,900$52/sqft |
Source: RE/MAX Realty Centre #984866 Report a problem | ||
| 12/14/2013 | Price change | $59,900-11.8%$52/sqft |
Source: RE/MAX Realty Centre #984866 Report a problem | ||
| 10/22/2013 | Listed for sale | $67,900-2.9%$58/sqft |
Source: RE/MAX Realty Centre #984866 Report a problem | ||
| 5/26/2013 | Listing removed | $69,900$60/sqft |
Source: Howard Hanna - Murrysville #917788 Report a problem | ||
| 1/24/2013 | Listed for sale | $69,900$60/sqft |
Source: Howard Hanna - Murrysville #917788 Report a problem | ||
| 9/21/2012 | Listing removed | $69,900$60/sqft |
Source: Howard Hanna - Murrysville #917788 Report a problem | ||
| 5/11/2012 | Price change | $69,900-9.1%$60/sqft |
Source: Howard Hanna - Murrysville #871561 Report a problem | ||
| 11/25/2011 | Price change | $76,900-9.4%$66/sqft |
Source: Howard Hanna - Murrysville #871561 Report a problem | ||
| 5/24/2011 | Listed for sale | $84,900+16.5%$73/sqft |
Source: Howard Hanna - Murrysville #871561 Report a problem | ||
| 7/6/2006 | Sold | $72,900+84.6%$63/sqft |
Source: Public Record Report a problem | ||
| 4/25/2003 | Sold | $39,500+280.5%$34/sqft |
Source: Public Record Report a problem | ||
| 9/25/2002 | Sold | $10,382$9/sqft |
Source: Public Record Report a problem | ||
Public tax history
| Year | Property taxes | Tax assessment |
|---|---|---|
| 2025 | $2,978 +7.4% | $66,400 |
| 2024 | $2,774 +783.1% | $66,400 |
| 2023 | $314 | $66,400 |
| 2022 | $314 | $66,400 |
| 2021 | $314 +2% | $66,400 |
| 2020 | $308 -2% | $66,400 |
| 2019 | $314 -53.5% | $66,400 |
| 2018 | $675 -72.1% | $66,400 |
| 2017 | $2,422 +671.3% | $66,400 |
| 2016 | $314 -86.2% | $66,400 |
| 2015 | $2,279 +852.7% | $66,400 |
| 2014 | $239 | $66,400 +29.2% |
| 2013 | -- | $51,400 +0.8% |
| 2012 | -- | $51,000 |
| 2011 | -- | $51,000 |
| 2010 | -- | $51,000 |
| 2009 | -- | $51,000 |
| 2008 | -- | $51,000 |
| 2007 | -- | $51,000 -22.7% |
| 2006 | -- | $66,000 |
| 2005 | -- | $66,000 |
| 2004 | -- | $66,000 |
| 2003 | -- | $66,000 |
| 2002 | -- | $66,000 |
Find assessor info on the county website
Monthly payment
Est. payment
Payment breakdown
Explore the cost of this home by adjusting the details. Changes won't be saved.Climate risks
Neighborhood: 15235
Nearby schools
GreatSchools rating
- 4/10Penn Hills Elementary SchoolGrades: K-5Distance: 2 mi
- 3/10Linton Middle SchoolGrades: 6-8Distance: 2.1 mi
- 5/10Penn Hills Senior High SchoolGrades: 9-12Distance: 1.5 mi
Schools provided by the listing agent
- District: Penn Hills
Source: WPMLS. This data may not be complete. We recommend contacting the local school district to confirm school assignments for this home.
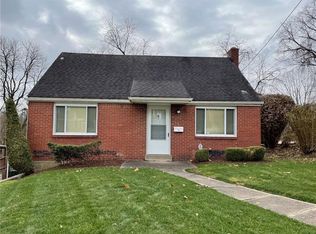
- $157,0003 bd2 ba1.3k sqft130 Pennoak Dr, Pittsburgh, PA 15235Off Market
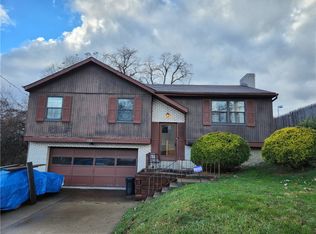
- $130,0003 bd3 ba-- sqft122 Pennoak Dr, Pittsburgh, PA 15235Sold
- $800-- bd-- ba-- sqftPennoak Dr, Pittsburgh, PA 15235Off Market
- $180,2003 bd1 ba1.1k sqft134 Pennoak Dr, Pittsburgh, PA 15235Off Market
- $149,9003 bd2 ba1.3k sqft138 Pennoak Dr, Pittsburgh, PA 15235Sold
- $124,6002 bd1 ba1.1k sqft127 Pennoak Dr, Pittsburgh, PA 15235Off Market
- $158,9003 bd1 ba1.3k sqft131 Pennoak Dr, Pittsburgh, PA 15235Off Market
- $--2 bd1 ba900 sqft52 Melvin Ct BUILDING E, Pittsburgh, PA 15235Off Market
A local agent can set up tours, give advice and negotiate with sellers.
A local lender can help you make sure your offer is ready when you are.
Similar homes
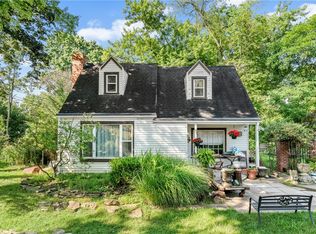
- $180,0002 bd2 ba1k sqft133 Sycamore Dr, Penn Hills, PA 15235For Sale
 MLS ID #1766078, John Marzullo. WPMLS
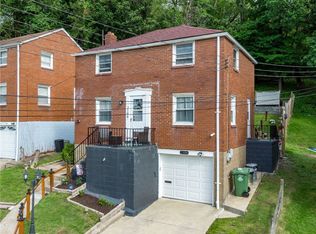
 - $149,5003 bd1 ba1k sqft2106 Lindsay Rd, Pittsburgh, PA 15221For Sale
 MLS ID #1755302, Jay Carleton. WPMLS
 - $159,9003 bd2 ba1.3k sqft1420 Homestead Rd, Verona, PA 15147For Sale
 MLS ID #1762178, Hope Feldman. WPMLS
 - $209,9003 bd2 ba1.1k sqft102 Dunbar Dr, Pittsburgh, PA 15235For Sale
 MLS ID #1756869, Cassidy Ringler. WPMLS
 - $179,0003 bd2 ba1.4k sqft1502 Wesley St, Pittsburgh, PA 15221For SaleMLS ID #1760966, Maggie Jayson. WPMLS
- $149,9003 bd1 ba1.5k sqft1414 Brinton Rd, Pittsburgh, PA 15221For SaleMLS ID #1746859, Alex Giannetti. WPMLS
- $149,9993 bd1 ba856 sqft422 Oakhurst Ave, North Versailles, PA 15137For SaleMLS ID #1761151, Lisa Petzel. WPMLS
- $199,9004 bd3 ba1.2k sqft330 Meadow Ave, Pittsburgh, PA 15235For SaleMLS ID #1761726, Anita Duckett. WPMLS
- $159,9003 bd2 ba800 sqft3958 Monroeville Blvd, Monroeville, PA 15146For SaleMLS ID #1736701, Julie Scotti. WPMLS
- $150,0004 bd2 ba1.3k sqft248 Cherry St, Homestead, PA 15120For SaleMLS ID #1752268, Justin Riapos. WPMLS
- $170,0004 bd2 ba1.1k sqft4426 Glencairn St, West Mifflin, PA 15122For SaleMLS ID #1763250, Lesley Gambone. WPMLS
- $129,0003 bd1 ba1.3k sqft2017 Wayne St, Pittsburgh, PA 15218For SaleMLS ID #1760320, Shannon Thieroff. WPMLS
- $150,0003 bd2 ba1.3k sqft109 1st St, Dravosburg, PA 15034For SaleMLS ID #1758989, Lori Maffeo. WPMLS
- $210,0003 bd2 ba1.4k sqft1038 Ardmore Manor Dr, Pittsburgh, PA 15221For SaleMLS ID #1765950, Jerome Yoders. WPMLS
- $149,0003 bd2 ba1.5k sqft1334 Broadway Ave, East Mc Keesport, PA 15035For SaleMLS ID #1721955, Gina Giampietro. WPMLS
- $119,0003 bd1 ba1.2k sqft2609 Belmar Pl, Pittsburgh, PA 15218For SaleMLS ID #1758496, Megan Klett. WPMLS
- $139,9003 bd1 ba1.1k sqft3808 Merle St, Pittsburgh, PA 15204For SaleMLS ID #1758318, Christian Wilhelm. WPMLS
- $179,5002 bd2 ba950 sqft7867 Mark Dr, Verona, PA 15147For SaleMLS ID #1763006, Bijanie Davis. WPMLS
- $160,0003 bd2 ba1k sqft3477 York St, Homestead, PA 15120For SaleMLS ID #1763867, Matthew Zawicki. WPMLS
- $154,0003 bd3 ba1.3k sqft102 Payne Hill Rd, Clairton, PA 15025For SaleMLS ID #1758503, Melissa Woods. WPMLS
