Eccentric 2-story home filled with character and updates! A covered front porch welcomes you into stunning hardwood floors that flow through the main level. The spacious living room is filled with natural light and opens to a bonus family room with a bar—perfect for entertaining. The dining room connects to the updated kitchen featuring stainless steel appliances, marble countertops, and abundant cabinetry. A full bath with vintage red tile, jacuzzi tub/shower, and gold accents completes the main floor. Upstairs, the master bedroom includes ample closet space and an en suite bath with walk-in shower, joined by two additional spacious bedrooms. The finished basement offers an additional finished room, storage, and updated mechanicals. Outdoors, enjoy a patio, manageable yard, and 1-car integral garage.
For sale
$149,000
1334 Broadway Ave, East Mc Keesport, PA 15035
3beds
1,550sqft
Single Family Residence
Built in 1959
5,641 Square Feet Lot
$142,200 Zestimate®
$96/sqft
$-- HOA
What's special
Manageable yardFinished basementGold accentsMarble countertopsCovered front porchAbundant cabinetryVintage red tile
- 342 days |
- 330 |
- 52 |
Zillow last checked:
Listing updated:
Listed by:
Gina Giampietro 724-602-9752,
RE/MAX SELECT REALTY 724-933-6300
Source: WPMLS,MLS#: 1721955 Originating MLS: West Penn Multi-List
Originating MLS: West Penn Multi-ListFacts & features
Interior
Bedrooms & bathrooms
- Bedrooms: 3
- Bathrooms: 2
- Full bathrooms: 2
Primary bedroom
- Level: Upper
- Dimensions: 13x11
Bedroom 2
- Level: Upper
- Dimensions: 11x11
Bedroom 3
- Level: Upper
- Dimensions: 12x9
Bonus room
- Level: Lower
- Dimensions: 9x9
Dining room
- Level: Main
- Dimensions: 10x10
Entry foyer
- Level: Main
Family room
- Level: Main
- Dimensions: 8x9
Kitchen
- Level: Main
- Dimensions: 11x10
Laundry
- Level: Lower
Living room
- Level: Main
- Dimensions: 16x12
Heating
- Forced Air, Gas
Appliances
- Included: Some Gas Appliances, Dishwasher, Refrigerator, Stove
Features
- Flooring: Ceramic Tile, Hardwood, Carpet
- Basement: Partially Finished,Walk-Out Access
Interior area
- Total structure area: 1,550
- Total interior livable area: 1,550 sqft
Video & virtual tour
Property
Parking
- Total spaces: 1
- Parking features: Built In
- Has attached garage: Yes
Features
- Levels: Two
- Stories: 2
- Pool features: None
Lot
- Size: 5,641 Square Feet
- Dimensions: 22 x 103 x 13 x 42 x 63 x 154
Details
- Parcel number: 0547J00269000000
Construction
Type & style
- Home type: SingleFamily
- Architectural style: Colonial,Two Story
- Property subtype: Single Family Residence
Materials
- Brick
- Roof: Asphalt
Condition
- Resale
- Year built: 1959
Details
- Warranty included: Yes
Utilities & green energy
- Sewer: Public Sewer
- Water: Public
Community & HOA
Community
- Features: Public Transportation
Location
- Region: East Mc Keesport
Financial & listing details
- Price per square foot: $96/sqft
- Tax assessed value: $122,000
- Annual tax amount: $5,754
- Date on market: 9/19/2025
Estimated market value
$142,200
$134,000 - $149,000
$1,477/mo
Price history
| Date | Event | Price |
|---|---|---|
| 5/31/2026 | Price change | $149,000-14.9%$96/sqft |
Source:  WPMLS #1721955 Report a problem WPMLS #1721955 Report a problem | ||
| 9/19/2025 | Listed for sale | $175,000$113/sqft |
Source: WPMLS #1721955 Report a problem | ||
Public tax history
| Year | Property taxes | Tax assessment |
|---|---|---|
| 2025 | $5,738 +13.7% | $122,800 |
| 2024 | $5,047 +769% | $122,800 |
| 2023 | $581 | $122,800 |
| 2022 | $581 | $122,800 |
| 2021 | $581 +2% | $122,800 |
| 2020 | $569 -2% | $122,800 |
| 2019 | $581 -87.9% | $122,800 |
| 2018 | $4,801 | $122,800 |
| 2017 | $4,801 +726.6% | $122,800 |
| 2016 | $581 -88.1% | $122,800 |
| 2015 | $4,871 | $122,800 |
| 2014 | -- | $122,800 |
| 2013 | -- | $122,800 +72% |
| 2012 | -- | $71,400 |
| 2011 | -- | $71,400 |
| 2010 | -- | $71,400 |
| 2009 | -- | $71,400 |
| 2008 | -- | $71,400 |
| 2007 | -- | $71,400 |
| 2006 | -- | $71,400 |
| 2005 | -- | $71,400 |
| 2004 | -- | $71,400 |
| 2003 | -- | $71,400 |
| 2002 | -- | $71,400 |
Find assessor info on the county website
Monthly payment
Est. payment
Payment breakdown
Explore the cost of this home by adjusting the details. Changes won't be saved.Climate risks
Neighborhood: 15035
Nearby schools
GreatSchools rating
- 4/10Logan Elementary SchoolGrades: K-6Distance: 1.8 mi
- 3/10East Allegheny Junior-Senior High SchoolGrades: 7-12Distance: 1.7 mi
Schools provided by the listing agent
- District: East Allegheny
Source: WPMLS. This data may not be complete. We recommend contacting the local school district to confirm school assignments for this home.
- $122,8003 bd2 ba1.5k sqft1334 Broadway St, East Mc Keesport, PA 15035Off Market
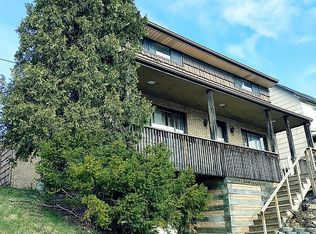
- $400-- bd-- ba-- sqftBroadway St, East mckeesport, PA 15035Off Market
- $75,0002 bd1 ba972 sqft1330 Broadway St, East Mc Keesport, PA 15035Off Market
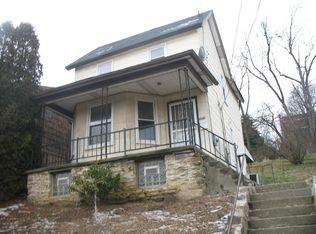
- $136,8003 bd2 ba1.1k sqft1340 Broadway Ave, East Mc Keesport, PA 15035Off Market
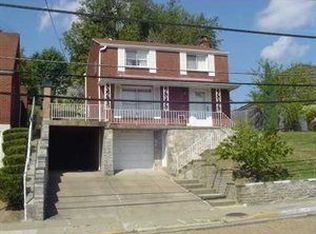
- $161,8002 bd1 ba1.8k sqft1350 Broadway Ave, East Mc Keesport, PA 15035Off Market
- $118,9002 bd1 ba961 sqft1324 Broadway St, East Mc Keesport, PA 15035Off Market
- $156,1002 bd1 ba924 sqft1354-1356 Broadway St, East Mc Keesport, PA 15035Off Market
- $154,8004 bd2 ba-- sqft1354 Broadway St, East Mc Keesport, PA 15035Off Market
A local agent can set up tours, give advice and negotiate with sellers.
A local lender can help you make sure your offer is ready when you are.
Similar homes
- $139,9003 bd2 ba1k sqft417 Delaware Ave, North Versailles, PA 15137For Sale
 MLS ID #1770701, Amanda Crevar. WPMLS
 - $150,0003 bd2 ba1.4k sqft222 Miller Ave, Duquesne, PA 15110For Sale
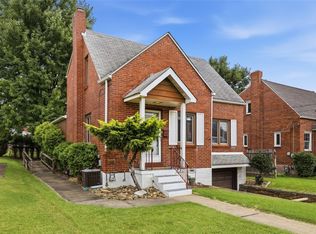 MLS ID #1768590, Luke Petrozza. WPMLS
 - $179,9003 bd2 ba1.2k sqft331 Clavale Dr, North Versailles, PA 15137For Sale
 MLS ID #1769922, Mary Sivrich. WPMLS
 - $149,9003 bd2 ba1.1k sqft2740 Steiner St, Pittsburgh, PA 15227For Sale
 MLS ID #1770626, Maria Werner. WPMLS
 - $149,9003 bd2 ba1.4k sqft24 W Garden Rd, Pittsburgh, PA 15227For SaleMLS ID #1770694, Linda Backo. WPMLS
- $139,9003 bd2 ba888 sqft2720 Garbett St, McKeesport, PA 15132For SaleMLS ID #1769450, Andrew Dellavecchia. WPMLS
- $146,0003 bd3 ba1.3k sqft102 Payne Hill Rd, Clairton, PA 15025For SaleMLS ID #1758503, Melissa Woods. WPMLS
- $145,0004 bd2 ba1.3k sqft248 Cherry St, Homestead, PA 15120For SaleMLS ID #1752268, Justin Riapos. WPMLS
- $147,5003 bd2 ba1.1k sqft126 Pennoak Dr, Pittsburgh, PA 15235For SaleMLS ID #1755642, Justin Riapos. WPMLS
- $170,0004 bd2 ba1.1k sqft4426 Glencairn St, West Mifflin, PA 15122For SaleMLS ID #1763250, Lesley Gambone. WPMLS
- $150,0003 bd1 ba1.1k sqft225 Alries St, Pittsburgh, PA 15210For SaleMLS ID #1768745, Bianca Basilone. WPMLS
- $124,9003 bd3 ba1.7k sqft413 Agatha St, Pitcairn, PA 15140For SaleMLS ID #1762976, Edward Nadolny. WPMLS
- $155,0003 bd2 ba1k sqft3477 York St, Homestead, PA 15120For SaleMLS ID #1763867, Matthew Zawicki. WPMLS
- $169,9003 bd2 ba1.2k sqft349 Highland Rd, Pittsburgh, PA 15235For SaleMLS ID #1769699, Andrew Dellavecchia. WPMLS
- $132,0002 bd2 ba1.2k sqft214 Union Ave, North Versailles, PA 15137For SaleMLS ID #1759195, Danitza Nicklow. WPMLS
- $164,7703 bd1 ba1.1k sqft1411 Brinton Rd, Pittsburgh, PA 15221For Sale By Owner
- $175,0003 bd1 ba1.3k sqft233 Macfarlane Dr, Pittsburgh, PA 15235For SaleMLS ID #1768632, Jennifer Sowers. WPMLS
- $129,9002 bd1 ba1k sqft2686 5th St, Monroeville, PA 15146For SaleMLS ID #1760246, Jason Clubb. WPMLS
- $129,9004 bd3 ba1.8k sqft130 Harphen St, McKeesport, PA 15132For SaleMLS ID #1733041, Michael DeFiore. WPMLS
- $179,0004 bd3 ba2.1k sqft1534 Grant St, Braddock, PA 15104For SaleMLS ID #1741727, Christian Ivory. WPMLS
