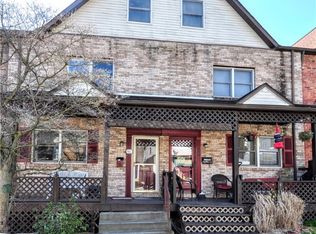
Spacious 3-bedroom, 2 full and 1 half bath brick townhome offering over 1,700 square feet of living space. Features include central air, a one-car garage, full basement, and a partially updated bathroom. The functional three-story floor plan provides generous room sizes and flexible living space. Conveniently located near shopping, dining, major roadways, and public transportation. Whether you're looking for a place to call home or an addition to your real estate portfolio, this property offers a great opportunity at an affordable price.
For sale
Price cut: $10K (7/15)
$124,900
413 Agatha St, Pitcairn, PA 15140
3beds
1,714sqft
Townhouse, Single Family Residence
Built in 1930
1,589 Square Feet Lot
$123,000 Zestimate®
$73/sqft
$-- HOA
What's special
One-car garageGenerous room sizesFull basementFunctional three-story floor planFlexible living spaceCentral airBrick townhome
- 95 days
- 260
- 26
Zillow last checked:
Listing updated:
Listed by:
Edward Nadolny 215-631-3154,
REDFIN CORPORATION 215-631-3154
Source: WPMLS,MLS#: 1762976 Originating MLS: West Penn Multi-List
Originating MLS: West Penn Multi-ListFacts & features
Interior
Bedrooms & bathrooms
- Bedrooms: 3
- Bathrooms: 3
- Full bathrooms: 2
- 1/2 bathrooms: 1
Primary bedroom
- Level: Upper
- Dimensions: 16x14
Bedroom 2
- Level: Upper
- Dimensions: 16x15
Bedroom 3
- Level: Upper
- Dimensions: 11x17
Dining room
- Level: Main
- Dimensions: 16x14
Entry foyer
- Level: Main
- Dimensions: 4x3
Kitchen
- Level: Main
- Dimensions: 16x13
Living room
- Level: Main
- Dimensions: 16x16
Heating
- Gas, Hot Water
Cooling
- Electric
Appliances
- Included: Dishwasher
Features
- Flooring: Carpet
- Basement: Finished,Walk-Out Access
Interior area
- Total structure area: 1,714
- Total interior livable area: 1,714 sqft
Video & virtual tour
Property
Parking
- Parking features: Built In
- Has attached garage: Yes
Features
- Levels: Three Or More
- Stories: 3
Lot
- Size: 1,589 Square Feet
- Dimensions: 0.0365
Details
- Parcel number: 0747A00101D00400
Construction
Type & style
- Home type: SingleFamily
- Architectural style: Row House,Three Story
- Property subtype: Townhouse, Single Family Residence
Materials
- Brick
- Roof: Other
Condition
- Resale
- Year built: 1930
Utilities & green energy
- Sewer: Public Sewer
- Water: Public
Community & HOA
Community
- Security: Security System
Location
- Region: Pitcairn
Financial & listing details
- Price per square foot: $73/sqft
- Tax assessed value: $36,900
- Annual tax amount: $793
- Date on market: 7/2/2026
Estimated market value
$123,000
$117,000 - $129,000
$1,655/mo
Price history
| Date | Event | Price |
|---|---|---|
| 7/15/2026 | Price change | $124,900-7.4%$73/sqft |
Source:  WPMLS #1762976 Report a problem WPMLS #1762976 Report a problem | ||
| 7/2/2026 | Listed for sale | $134,900+34.9%$79/sqft |
Source: WPMLS #1762976 Report a problem | ||
| 8/31/2021 | Sold | $100,000+12.4%$58/sqft |
Source: WPMLS #1511211 Report a problem | ||
| 7/20/2021 | Contingent | $89,000$52/sqft |
Source: WPMLS #1511211 Report a problem | ||
| 7/16/2021 | Listed for sale | $89,000+15.6%$52/sqft |
Source: WPMLS #1511211 Report a problem | ||
| 8/13/2003 | Sold | $77,000$45/sqft |
Source: Public Record Report a problem | ||
Public tax history
| Year | Property taxes | Tax assessment |
|---|---|---|
| 2025 | $768 +7.4% | $18,900 |
| 2024 | $715 +699.9% | $18,900 |
| 2023 | $89 | $18,900 -48.8% |
| 2022 | $89 -48.8% | $36,900 |
| 2021 | $175 +2% | $36,900 |
| 2020 | $171 -2% | $36,900 |
| 2019 | $175 -85.6% | $36,900 |
| 2018 | $1,210 0% | $36,900 |
| 2017 | $1,211 +593.6% | $36,900 |
| 2016 | $175 -70.6% | $36,900 +95.2% |
| 2015 | $593 | $18,900 |
| 2014 | -- | $18,900 -13.7% |
| 2013 | -- | $21,900 -48.3% |
| 2012 | -- | $42,400 |
| 2011 | -- | $42,400 |
| 2010 | -- | $42,400 |
| 2009 | -- | $42,400 |
| 2008 | -- | $42,400 |
| 2007 | -- | $42,400 -26.1% |
| 2006 | -- | $57,400 |
| 2005 | -- | $57,400 |
| 2004 | -- | $57,400 |
| 2003 | -- | $57,400 |
| 2002 | -- | $57,400 |
Find assessor info on the county website
Monthly payment
Est. payment
Payment breakdown
Explore the cost of this home by adjusting the details. Changes won't be saved.Climate risks
Neighborhood: 15140
Nearby schools
Schools provided by the listing agent
- District: Gateway
Source: WPMLS. This data may not be complete. We recommend contacting the local school district to confirm school assignments for this home.

Similar homes
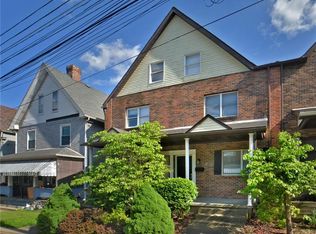
- $150,0004 bd1 ba2.3k sqft385 2nd St, Pitcairn, PA 15140For Sale
 MLS ID #1767384, Darleen Mrdjenovich. WPMLS
 - $129,9003 bd2 ba1.5k sqft1334 Broadway Ave, East Mc Keesport, PA 15035For Sale
 MLS ID #1775771, Sandra Tokosh. WPMLS
 - $122,7003 bd1 ba1.6k sqft221 Evaline St, Pittsburgh, PA 15235For Sale
 MLS ID #1776272, Frank Pekarek. WPMLS
 - $149,0003 bd2 ba1.9k sqft153 Comrie Ave, Braddock, PA 15104For Sale
 MLS ID #1777497, Brendan McKenzie. WPMLS
