Welcome to this beautifully renovated three-story brick home featuring four spacious bedrooms and a wonderful blend of classic charm and modern updates. This move-in ready property offers generous living space and thoughtful improvements throughout.
The updated kitchen includes a new stainless steel refrigerator and gas stove, making it ready for everyday living and entertaining.
A standout feature is the detached two-car garage, which has been extensively renovated with a new roof, new windows, a new garage door, and a new floor, providing a clean, durable, and versatile space for parking, storage, hobbies, or a workshop.
Conveniently located with easy access to major roadways, shopping, dining, and local amenities.
Don't miss this opportunity to own a beautifully updated, move-in ready home. Schedule your private showing today!
For sale
$150,000
385 2nd St, Pitcairn, PA 15140
4beds
2,350sqft
Single Family Residence
Built in 1900
2,500 Square Feet Lot
$143,200 Zestimate®
$64/sqft
$-- HOA
What's special
Four spacious bedroomsDetached two-car garageNew stainless steel refrigeratorGenerous living spaceGas stoveUpdated kitchen
- 62 days
- 131
- 20
Zillow last checked:
Listing updated:
Listed by:
Darleen Mrdjenovich 412-833-5405,
COLDWELL BANKER REALTY 412-833-5405
Source: WPMLS,MLS#: 1767384 Originating MLS: West Penn Multi-List
Originating MLS: West Penn Multi-ListFacts & features
Interior
Bedrooms & bathrooms
- Bedrooms: 4
- Bathrooms: 1
- Full bathrooms: 1
Primary bedroom
- Level: Upper
- Dimensions: 18x11
Bedroom 2
- Level: Upper
- Dimensions: 11x11
Bedroom 3
- Level: Upper
- Dimensions: 11x11
Bedroom 4
- Level: Upper
- Dimensions: 24x11
Bonus room
- Level: Upper
- Dimensions: 11x11
Kitchen
- Level: Main
- Dimensions: 17X9
Living room
- Level: Main
- Dimensions: 24X11
Heating
- Forced Air, Gas
Cooling
- Central Air, Wall/Window Unit(s)
Appliances
- Included: Some Gas Appliances, Refrigerator, Stove
Features
- Window Treatments
- Flooring: Vinyl
- Windows: Multi Pane, Window Treatments
- Basement: Walk-Up Access
Interior area
- Total structure area: 2,350
- Total interior livable area: 2,350 sqft
Video & virtual tour
Property
Parking
- Total spaces: 2
- Parking features: Detached, Garage, Garage Door Opener
- Has garage: Yes
Features
- Levels: Three Or More
- Stories: 3
Lot
- Size: 2,500 Square Feet
- Dimensions: 0.0574
Details
- Parcel number: 0747A00245000000
Construction
Type & style
- Home type: SingleFamily
- Architectural style: Three Story
- Property subtype: Single Family Residence
Materials
- Brick
- Roof: Composition
Condition
- Resale
- Year built: 1900
Utilities & green energy
- Sewer: Public Sewer
- Water: Public
Community & HOA
Community
- Features: Public Transportation
Location
- Region: Pitcairn
Financial & listing details
- Price per square foot: $64/sqft
- Tax assessed value: $33,900
- Annual tax amount: $1,422
- Date on market: 7/31/2026
Estimated market value
$143,200
$136,000 - $150,000
$1,207/mo
Price history
| Date | Event | Price |
|---|---|---|
| 7/31/2026 | Listed for sale | $150,000+657.6%$64/sqft |
Source:  WPMLS #1767384 Report a problem WPMLS #1767384 Report a problem | ||
| 8/3/2000 | Sold | $19,800+1894%$8/sqft |
Source: Public Record Report a problem | ||
| 8/26/1998 | Sold | $993 |
Source: Public Record Report a problem | ||
Public tax history
| Year | Property taxes | Tax assessment |
|---|---|---|
| 2025 | $1,377 +7.4% | $33,900 |
| 2024 | $1,283 +699.9% | $33,900 |
| 2023 | $160 | $33,900 |
| 2022 | $160 | $33,900 |
| 2021 | $160 +2% | $33,900 |
| 2020 | $157 -2% | $33,900 |
| 2019 | $160 -85.6% | $33,900 |
| 2018 | $1,112 0% | $33,900 |
| 2017 | $1,112 +593.6% | $33,900 |
| 2016 | $160 -84.9% | $33,900 |
| 2015 | $1,063 | $33,900 |
| 2014 | -- | $33,900 |
| 2013 | -- | $33,900 -37.2% |
| 2012 | -- | $54,000 |
| 2011 | -- | $54,000 |
| 2010 | -- | $54,000 |
| 2009 | -- | $54,000 |
| 2008 | -- | $54,000 |
| 2007 | -- | $54,000 |
| 2006 | -- | $54,000 |
| 2005 | -- | $54,000 |
| 2004 | -- | $54,000 |
| 2003 | -- | $54,000 |
| 2002 | -- | $54,000 |
Find assessor info on the county website
Monthly payment
Est. payment
Payment breakdown
Explore the cost of this home by adjusting the details. Changes won't be saved.Climate risks
Neighborhood: 15140
Nearby schools
Schools provided by the listing agent
- District: Gateway
Source: WPMLS. This data may not be complete. We recommend contacting the local school district to confirm school assignments for this home.

Similar homes
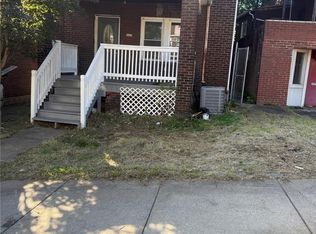
- $149,9005 bd1 ba2.5k sqft1515 Sumac St, McKeesport, PA 15132For Sale
 MLS ID #1773198, Andrew Dellavecchia. WPMLS
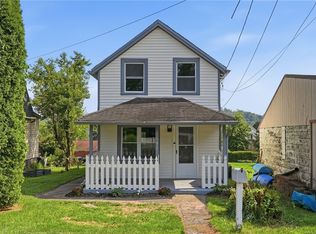
 - $149,0003 bd1 ba1.2k sqft2602 Belmar Pl, Pittsburgh, PA 15218For Sale
 MLS ID #1772491, Ariel Harat. WPMLS
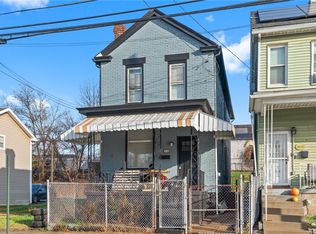
 - $180,0002 bd2 ba1.2k sqft2682 5th St, Monroeville, PA 15146For Sale
 MLS ID #1771124, Jackie Horvath. WPMLS
 - $149,9003 bd2 ba1.4k sqft310 5th Ave, Braddock, PA 15104For Sale
 MLS ID #1731585, Ryan Shedlock. WPMLS
