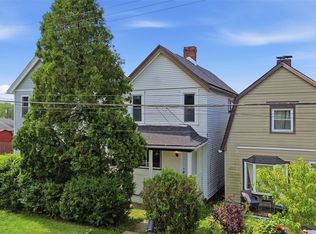

Welcome to 2682 5th Street in Monroeville—a beautifully renovated home that’s completely move-in ready! This charming two-bedroom, two full-bath residence has been thoughtfully transformed from top to bottom with quality finishes and modern updates throughout. Every detail has been refreshed, offering the perfect blend of style, comfort, and peace of mind.
Step inside to discover bright, inviting living spaces designed for today’s lifestyle. The beautifully updated kitchen and fully renovated bathrooms complement the home’s fresh, modern feel, while the functional layout makes everyday living effortless.
Outside, you’ll enjoy a fully fenced backyard—ideal for pets, entertaining, gardening, or simply relaxing in your own private outdoor space. Nestled on a quiet street, this home offers a peaceful setting while still being conveniently located near shopping, dining, parks, and major roadways.
If you’ve been searching for a home where all the work has already been done, this is the one. Simply unpack and start enjoying everything this exceptional Monroeville home has to offer!
For sale
Price cut: $14.9K (8/24)
$180,000
2682 5th St, Monroeville, PA 15146
2beds
1,244sqft
Single Family Residence
Built in 1931
2,835 Square Feet Lot
$176,800 Zestimate®
$145/sqft
$-- HOA
What's special
- 41 days
- 286
- 30
Zillow last checked:
Listing updated:
Listed by:
Jackie Horvath 412-882-9100,
HOWARD HANNA REAL ESTATE SERVICES 412-882-9100
Source: WPMLS,MLS#: 1771124 Originating MLS: West Penn Multi-List
Originating MLS: West Penn Multi-ListFacts & features
Interior
Bedrooms & bathrooms
- Bedrooms: 2
- Bathrooms: 2
- Full bathrooms: 2
Heating
- Forced Air, Gas
Cooling
- Central Air
Appliances
- Included: Some Electric Appliances, Dishwasher, Microwave, Refrigerator, Stove
Features
- Flooring: Vinyl
Interior area
- Total structure area: 1,244
- Total interior livable area: 1,244 sqft
Video & virtual tour
Property
Parking
- Total spaces: 2
- Parking features: Off Street
Features
- Levels: Two
- Stories: 2
Lot
- Size: 2,835 Square Feet
- Dimensions: 27 x 105 x 27 x 105
Details
- Parcel number: 0545M00040000000
Construction
Type & style
- Home type: SingleFamily
- Architectural style: Two Story
- Property subtype: Single Family Residence
Condition
- Resale
- Year built: 1931
Utilities & green energy
- Sewer: Public Sewer
- Water: Public
Community & HOA
Location
- Region: Monroeville
Financial & listing details
- Price per square foot: $145/sqft
- Tax assessed value: $61,600
- Annual tax amount: $1,100
- Date on market: 8/24/2026
Estimated market value
$176,800
$168,000 - $186,000
$1,677/mo
Price history
| Date | Event | Price |
|---|---|---|
| 8/24/2026 | Price change | $180,000-7.6%$145/sqft |
Source:  WPMLS #1771124 Report a problem WPMLS #1771124 Report a problem | ||
| 7/23/2026 | Listed for sale | $194,900+224.8%$157/sqft |
Source: WPMLS #1766465 Report a problem | ||
| 8/19/2024 | Sold | $60,000-14.3%$48/sqft |
Source: WPMLS #1661020 Report a problem | ||
| 7/18/2024 | Contingent | $70,000$56/sqft |
Source: WPMLS #1661020 Report a problem | ||
| 7/5/2024 | Listed for sale | $70,000+42.9%$56/sqft |
Source: WPMLS #1661020 Report a problem | ||
| 5/18/2016 | Sold | $49,000$39/sqft |
Source: WPMLS #1083186 Report a problem | ||
| 4/1/2016 | Pending sale | $49,000$39/sqft |
Source: RE/MAX HERITAGE #1083186 Report a problem | ||
| 2/13/2016 | Price change | $49,000-5.8%$39/sqft |
Source: RE/MAX HERITAGE #1083186 Report a problem | ||
| 12/16/2015 | Price change | $52,000-5.5%$42/sqft |
Source: RE/MAX HERITAGE #1083186 Report a problem | ||
| 10/23/2015 | Price change | $55,000+17%$44/sqft |
Source: RE/MAX Heritage #1083186 Report a problem | ||
| 4/28/2015 | Price change | $47,000+17.5%$38/sqft |
Source: Howard Hanna - Butler #1028675 Report a problem | ||
| 1/31/2015 | Price change | $40,000-27.3%$32/sqft |
Source: Howard Hanna - Butler #1028675 Report a problem | ||
| 9/24/2014 | Listed for sale | $55,000+96.4%$44/sqft |
Source: Howard Hanna - Butler #1028675 Report a problem | ||
| 6/24/1994 | Sold | $28,000$23/sqft |
Source: Public Record Report a problem | ||
Public tax history
| Year | Property taxes | Tax assessment |
|---|---|---|
| 2025 | $2,210 +60.4% | $61,600 +41.3% |
| 2024 | $1,377 +567.8% | $43,600 |
| 2023 | $206 | $43,600 |
| 2022 | $206 | $43,600 |
| 2021 | $206 +2% | $43,600 |
| 2020 | $202 -2% | $43,600 |
| 2019 | $206 -83.1% | $43,600 |
| 2018 | $1,223 0% | $43,600 |
| 2017 | $1,223 +493.2% | $43,600 |
| 2016 | $206 -82.9% | $43,600 |
| 2015 | $1,204 | $43,600 |
| 2014 | -- | $43,600 -6.4% |
| 2013 | -- | $46,600 +65.8% |
| 2012 | -- | $28,100 |
| 2011 | -- | $28,100 |
| 2010 | -- | $28,100 |
| 2009 | -- | $28,100 |
| 2008 | -- | $28,100 |
| 2007 | -- | $28,100 |
| 2006 | -- | $28,100 |
| 2005 | -- | $28,100 |
| 2004 | -- | $28,100 -34.8% |
| 2003 | -- | $43,100 |
| 2002 | -- | $43,100 |
Find assessor info on the county website
Monthly payment
Est. payment
Payment breakdown
Explore the cost of this home by adjusting the details. Changes won't be saved.Climate risks
Neighborhood: 15146
Nearby schools
Schools provided by the listing agent
- District: Gateway
Source: WPMLS. This data may not be complete. We recommend contacting the local school district to confirm school assignments for this home.

Similar homes
- $140,0004 bd2 ba1.7k sqft439 Madison St, East Mc Keesport, PA 15035For Sale
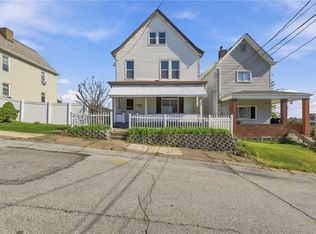 MLS ID #1777369, Mary Sivrich. WPMLS
 - $190,0003 bd2 ba1.1k sqft1120 Jacks Run Rd, North Versailles, PA 15137For Sale
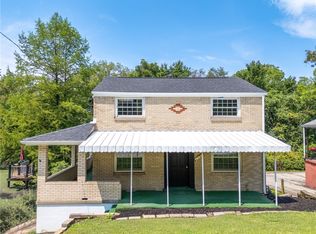 MLS ID #1769454, Michael Pohlot. WPMLS
 - $180,0003 bd2 ba1.4k sqft311 Elsdon St, Pittsburgh, PA 15214For Sale
 MLS ID #1745236, Joshua Verbanets. WPMLS
 - $224,9003 bd1 ba1k sqft123 Penn View Dr, Monroeville, PA 15146For Sale
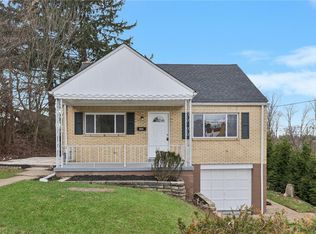 MLS ID #1744948, Brett Chupinka. WPMLS
