Skip main navigation
Sold for $70,000
  • $70,000

    411 Agatha St, Pitcairn, PA 15140

    3beds
    1,714sqft
    Condominium
    Built in 1930
    -- sqft lot
    $73,200 Zestimate®
    $41/sqft
    $2,073 Estimated rent

    Home value

    $73,200

    $67,000 - $80,000

    $2,073/mo

    Zestimate® history
    Loading
    Loading...

    Owner options

    List your home for rent

    $2,073/mo

    Rent Zestimate®

    Find your next renter with Zillow Rental Manager. Plus, with online applications, you can quickly screen prospective tenants – for free.

    Learn more

    $2,073/mo

    Rent Zestimate®

    Refinance and save

    $507/mo

    Est. payment

    Refinancing to a lower rate could help reduce your monthly payments and save thousands over the life of the loan.

    See today's rates

    $507/mo

    Est. payment

    Explore your selling options

    Work with a Zillow partner agent

    Leverage their expertise and Zillow's premium Showcase listings to get your home seen by more buyers.

    Get started

    List with your own agent

    Get your home in front of millions of buyers by listing it on Zillow.

    Learn how to do it

    Sell it yourself

    Take full control of how buyers see your home on Zillow by listing For Sale by Owner (FSBO).

    List your home

    What's special

    Abundant closet spaceVaulted ceilings
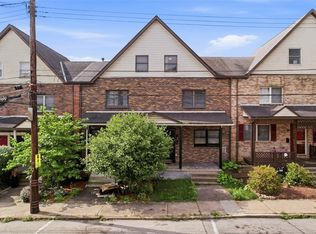
    Welcome to your next chapter! Nestled in a prime location, this 3-bedroom, 2.5-bathroom condo is a treasure waiting to be discovered. With a cozy 1-car garage, you'll never worry about parking again. Inside, prepare to be dazzled by the abundant closet space—say goodbye to storage woes! The owner's suite is a haven of tranquility, boasting vaulted ceilings that add an airy feel and a private 3-piece bathroom, creating the perfect retreat after a long day. Imagine waking up in this serene space every morning! But that’s not all. This condo is just a stone's throw from bustling shopping centers and mouth-watering restaurants, putting convenience right at your fingertips. Whether you're a fashionista or a foodie, everything you need is just around the corner. With its blend of comfort, style, and unmatched location, this condo isn’t just a place to live—it’s a lifestyle, with no HOA fees. Ready to make your move? Let's make it happen!

    Zillow last checked:

    Listing updated:

    Listed by:

    Devie Rollison 724-941-1427,

    REALTY ONE GROUP GOLD STANDARD

    Bought with:

    Agent Non-MLS

    Outside Offices NOT Subscribers

    Source: WPMLS,MLS#: 1647523MLS LogoOriginating MLS: West Penn Multi-List

    Facts & features

    Interior

    Bedrooms & bathrooms
    • Bedrooms: 3
    • Bathrooms: 3
    • Full bathrooms: 2
    • 1/2 bathrooms: 1
    Primary bedroom
    • Level: Upper
    • Dimensions: 15x17
    Bedroom 2
    • Level: Upper
    • Dimensions: 12x17
    Bedroom 3
    • Level: Upper
    • Dimensions: 17x10
    Dining room
    • Level: Main
    • Dimensions: 14x15
    Entry foyer
    • Level: Main
    • Dimensions: 6x4
    Kitchen
    • Level: Main
    • Dimensions: 13x18
    Laundry
    • Level: Lower
    Living room
    • Level: Main
    • Dimensions: 17x17
    Heating
    • Forced Air, Gas
    Cooling
    • Central Air, Electric
    Appliances
    • Included: Some Electric Appliances, Cooktop, Dishwasher, Refrigerator, Stove
    Features
    • Flooring: Carpet, Ceramic Tile
    • Has basement: Yes
    Interior area
    • Total structure area: 1,714
    • Total interior livable area: 1,714 sqft

    Property

    Parking
    • Total spaces: 1
    • Parking features: Built In, Garage Door Opener
    • Has attached garage: Yes
    Features
    • Levels: Three Or More
    • Stories: 3
    Lot
    • Size: 1,655 sqft
    • Dimensions: 18 x 81
    Details
    • Parcel number: 0747A00101E00500

    Construction

    Type & style
    • Home type: Condo
    • Architectural style: Three Story
    • Property subtype: Condominium
    Materials
    • Brick
    • Roof: Asphalt
    Condition
    • Resale
    • Year built: 1930

    Utilities & green energy

    • Sewer: Public Sewer
    • Water: Public

    Community & neighborhood

    Location
    • Region: Pitcairn

    Price history

    DateEventPrice
    1/23/2025Sold$70,000-22.2%$41/sqft
    Source: WPMLS #1647523 Report a problem
    12/19/2024Contingent$90,000$53/sqft
    Source: WPMLS #1647523 Report a problem
    8/21/2024Listed for sale$90,000$53/sqft
    Source: WPMLS #1647523 Report a problem
    6/24/2024Contingent$90,000$53/sqft
    Source: WPMLS #1647523 Report a problem
    6/21/2024Price change$90,000-10%$53/sqft
    Source: WPMLS #1647523 Report a problem
    4/4/2024Listed for sale$100,000+52.7%$58/sqft
    Source: WPMLS #1647523 Report a problem
    7/26/1996Sold$65,500$38/sqft
    Source: Public Record Report a problem

    Public tax history

    YearProperty taxesTax assessment
    2025$1,515 +7.4%$37,300
    2024$1,411 +699.9%$37,300
    2023$176 $37,300
    2022$176 +93.3%$37,300 +93.3%
    2021$91 +2%$19,300
    2020$89 -2%$19,300
    2019$91 -85.6%$19,300
    2018$633 0%$19,300
    2017$633 +593.6%$19,300
    2016$91 -84.9%$19,300
    2015$605 $19,300
    2014-- $19,300 -13.5%
    2013-- $22,300 -47.8%
    2012-- $42,700
    2011-- $42,700
    2010-- $42,700
    2009-- $42,700
    2008-- $42,700
    2007-- $42,700
    2006-- $42,700
    2005-- $42,700
    2004-- $42,700 -26%
    2003-- $57,700
    2002-- $57,700

    Find assessor info on the county website

    Neighborhood: 15140

    Nearby schools

    GreatSchools rating
    Schools provided by the listing agent
    • District: Gateway

    Source: WPMLS. This data may not be complete. We recommend contacting the local school district to confirm school assignments for this home.

    Get pre-qualified for a loan
    At Zillow Home Loans, we can pre-qualify you in as little as 5 minutes with no impact to your credit score.

    An equal housing lender. NMLS #10287.