Welcome to this charming single-family home nestled in a prime West Mifflin location! Enter inside to a spacious and inviting living room that leads back into the eat-in kitchen, featuring a new refrigerator and dishwasher. The main level also offers two generously sized bedrooms and a beautifully updated full hall bathroom. Upstairs, you'll find two additional spacious bedrooms, providing plenty of room for family, guests, or a home office. The unfinished basement presents endless possibilities for future expansion, with a conveniently located laundry area featuring a new washer and dryer, as well as a half bathroom. A newly installed wall separates the basement from the garage while maintaining interior access to the attached one-car garage, complete with a new garage door motor, plus a private driveway for additional parking. Additional updates include updated electrical, a new hot water heater, and a whole-home water filtration system, offering added comfort and peace of mind. Ideally situated close to local schools, Kennywood Amusement Park, and the shopping, dining, and entertainment at The Waterfront, this move-in-ready home offers both comfort and convenience in an excellent location.
For sale
$170,000
4426 Glencairn St, West Mifflin, PA 15122
4beds
1,125sqft
Single Family Residence
Built in 1953
0.33 Acres Lot
$167,400 Zestimate®
$151/sqft
$-- HOA
What's special
New garage door motorEat-in kitchenConveniently located laundry areaNew refrigerator and dishwasher
- 49 days |
- 571 |
- 50 |
Zillow last checked:
Listing updated:
Listed by:
Lesley Gambone 215-631-3154,
REDFIN CORPORATION 215-631-3154
Source: WPMLS,MLS#: 1763250 Originating MLS: West Penn Multi-List
Originating MLS: West Penn Multi-ListFacts & features
Interior
Bedrooms & bathrooms
- Bedrooms: 4
- Bathrooms: 2
- Full bathrooms: 1
- 1/2 bathrooms: 1
Primary bedroom
- Level: Main
- Dimensions: 10x11
Bedroom 2
- Level: Main
- Dimensions: 10x11
Bedroom 3
- Level: Upper
- Dimensions: 12x11
Bedroom 4
- Level: Upper
- Dimensions: 10x11
Bonus room
- Level: Basement
- Dimensions: 18x25
Kitchen
- Level: Main
- Dimensions: 10x11
Living room
- Level: Main
- Dimensions: 17x11
Heating
- Forced Air, Gas
Cooling
- Gas
Appliances
- Included: Some Gas Appliances, Dryer, Dishwasher, Refrigerator, Stove, Washer
Features
- Flooring: Hardwood, Vinyl
- Basement: Unfinished,Walk-Up Access
- Has fireplace: No
Interior area
- Total structure area: 1,125
- Total interior livable area: 1,125 sqft
Video & virtual tour
Property
Parking
- Total spaces: 1
- Parking features: Built In
- Has attached garage: Yes
Features
- Levels: Multi/Split
- Stories: 2
- Pool features: None
Lot
- Size: 0.33 Acres
- Dimensions: 0.3299
Details
- Parcel number: 0238M00008000000
Construction
Type & style
- Home type: SingleFamily
- Architectural style: Multi-Level,Other
- Property subtype: Single Family Residence
Materials
- Brick, Stone
- Roof: Other
Condition
- Resale
- Year built: 1953
Utilities & green energy
- Sewer: Public Sewer
- Water: Public
Community & HOA
Location
- Region: West Mifflin
Financial & listing details
- Price per square foot: $151/sqft
- Tax assessed value: $64,700
- Annual tax amount: $2,927
- Date on market: 7/7/2026
Estimated market value
$167,400
$159,000 - $176,000
$2,021/mo
Price history
| Date | Event | Price |
|---|---|---|
| 7/7/2026 | Listed for sale | $170,000+75.3%$151/sqft |
Source:  WPMLS #1763250 Report a problem WPMLS #1763250 Report a problem | ||
| 7/28/2023 | Sold | $97,000-2.9%$86/sqft |
Source: WPMLS #1611251 Report a problem | ||
| 7/1/2023 | Contingent | $99,900$89/sqft |
Source: WPMLS #1611251 Report a problem | ||
| 6/20/2023 | Listed for sale | $99,900$89/sqft |
Source: WPMLS #1611251 Report a problem | ||
Public tax history
| Year | Property taxes | Tax assessment |
|---|---|---|
| 2025 | $2,808 +6.3% | $64,700 |
| 2024 | $2,642 +763.2% | $64,700 |
| 2023 | $306 | $64,700 |
| 2022 | $306 | $64,700 |
| 2021 | $306 +2% | $64,700 |
| 2020 | $300 +35.8% | $64,700 +38.5% |
| 2019 | $221 -87.3% | $46,700 |
| 2018 | $1,733 0% | $46,700 |
| 2017 | $1,733 +684.6% | $46,700 |
| 2016 | $221 -87.1% | $46,700 |
| 2015 | $1,718 +780.4% | $46,700 |
| 2014 | $195 | $46,700 -6% |
| 2013 | -- | $49,700 +19.5% |
| 2012 | -- | $41,600 |
| 2011 | -- | $41,600 |
| 2010 | -- | $41,600 |
| 2009 | -- | $41,600 |
| 2008 | -- | $41,600 |
| 2007 | -- | $41,600 |
| 2006 | -- | $41,600 |
| 2005 | -- | $41,600 |
| 2004 | -- | $41,600 -26.5% |
| 2003 | -- | $56,600 |
| 2002 | -- | $56,600 |
Find assessor info on the county website
Monthly payment
Est. payment
Payment breakdown
Explore the cost of this home by adjusting the details. Changes won't be saved.Climate risks
Neighborhood: 15122
Nearby schools
GreatSchools rating
- 4/10West Mifflin Area Middle SchoolGrades: 4-8Distance: 0.5 mi
- 2/10West Mifflin Area High SchoolGrades: 9-12Distance: 0.5 mi
Schools provided by the listing agent
- District: West Mifflin Area
Source: WPMLS. This data may not be complete. We recommend contacting the local school district to confirm school assignments for this home.
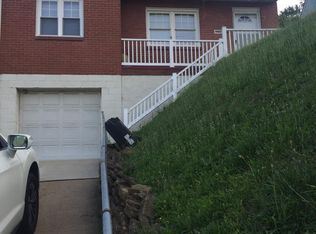
- $84,2002 bd1 ba744 sqft4420 Glencairn St, West Mifflin, PA 15122Off Market
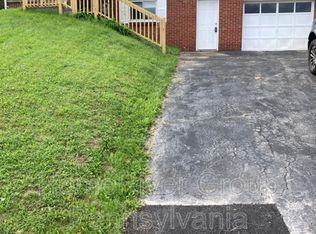
- $173,7003 bd2 ba962 sqft4430 Glencairn St, West Mifflin, PA 15122Off Market
- $104,5003 bd1 ba1k sqft4416 Glencairn St, West Mifflin, PA 15122Off Market
- $142,0003 bd2 ba1.4k sqft4410 Glencairn St, West Mifflin, PA 15122Sold
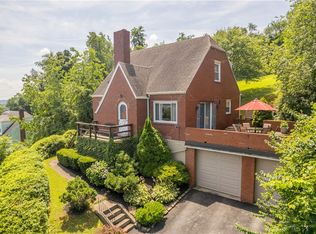
- $154,1002 bd1 ba1.3k sqft4424 Outlook Dr, West Mifflin, PA 15122Off Market
- $112,0003 bd1 ba1k sqft4420 Outlook Dr, West Mifflin, PA 15122Off Market
- $118,5002 bd1 ba1.1k sqft4404 Glencairn St, West Mifflin, PA 15122Off Market
- $18,100-- bd-- ba-- sqft4418 Outlook Dr, West mifflin, PA 15122Off Market
A local agent can set up tours, give advice and negotiate with sellers.
A local lender can help you make sure your offer is ready when you are.
Similar homes
- $179,9992 bd2 ba1k sqft128 8th Ave, West Mifflin, PA 15122For Sale
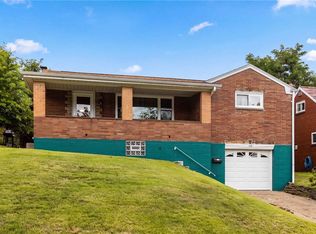 MLS ID #1766413, Kathleen Lancaster. WPMLS
 - $210,0003 bd2 ba1.4k sqft4427 Elizabeth St, West Mifflin, PA 15122For Sale
 MLS ID #1764408, Doreen Walters. WPMLS
 - $149,9003 bd2 ba1.1k sqft2740 Steiner St, Pittsburgh, PA 15227For Sale
 MLS ID #1770626, Maria Werner. WPMLS
 - $169,9003 bd2 ba1.2k sqft1805 McNary Blvd, Pittsburgh, PA 15221For Sale
 MLS ID #1770221, Eli LaBelle. WPMLS
 - $199,9003 bd2 ba925 sqft218 Skyport Rd, West Mifflin, PA 15122For SaleMLS ID #1766071, Rich Vargo. WPMLS
- $150,0003 bd2 ba1.4k sqft222 Miller Ave, Duquesne, PA 15110For SaleMLS ID #1768590, Luke Petrozza. WPMLS
- $169,9002 bd1 ba1k sqft3645 W Run Rd, Homestead, PA 15120For SaleMLS ID #1768327, Susan Gill. WPMLS
- $145,0004 bd2 ba1.3k sqft248 Cherry St, Homestead, PA 15120For SaleMLS ID #1752268, Justin Riapos. WPMLS
- $167,5002 bd2 ba1.4k sqft1119 Scorer St, Pittsburgh, PA 15207For SaleMLS ID #1766801, Nicole D Arduino. WPMLS
- $175,0003 bd1 ba1.3k sqft233 Macfarlane Dr, Pittsburgh, PA 15235For SaleMLS ID #1768632, Jennifer Sowers. WPMLS
- $185,0003 bd2 ba1.1k sqft106 Marshall Dr, Penn Hills, PA 15235For SaleMLS ID #1769594, Bianca Basilone. WPMLS
- $179,0003 bd2 ba1.4k sqft1502 Wesley St, Pittsburgh, PA 15221For SaleMLS ID #1760966, Maggie Jayson. WPMLS
- $130,0004 bd2 ba1.5k sqft316 Welsh Ave, Wilmerding, PA 15148For SaleMLS ID #1771094, Danielle Sanford. WPMLS
- $149,9003 bd2 ba1.4k sqft24 W Garden Rd, Pittsburgh, PA 15227For SaleMLS ID #1770694, Linda Backo. WPMLS
- $149,9004 bd1 ba1.6k sqft403 Brown Ave, Turtle Creek, PA 15145For SaleMLS ID #1765739, Danielle Sanford. WPMLS
- $189,9003 bd2 ba1.4k sqft40 Sceneridge Ave, Pittsburgh, PA 15227For SaleMLS ID #1769776, Susan Gill. WPMLS
- $115,0002 bd1 ba909 sqft7909 Lloyd Ave, Pittsburgh, PA 15218For SaleMLS ID #1771295, Jayme Laughlin. WPMLS
- $154,9003 bd1 ba1.1k sqft571 Helena St, East Mc Keesport, PA 15035For SaleMLS ID #1737135, John Pavlik. WPMLS
- $159,9002 bd2 ba1.1k sqft665 Mayville Ave, Pittsburgh, PA 15226For SaleMLS ID #1767481, Heather Orstein. WPMLS
- $199,0003 bd1 ba1.3k sqft605 Regina Dr, Elizabeth, PA 15037For SaleMLS ID #1770035, Kristin Daugherty. WPMLS
