Offering character, flexible living space, and plenty of storage, this 3-bedroom Brentwood home is ready for its next owner. Step inside to high ceilings, refinished hardwood floors, and a spacious living room featuring a fireplace with gas heater and built-ins that add to the home's original character. The living room flows into an oversized dining room with plenty of space for everyday meals and entertaining.
Just off the living room, a sunroom with a wall of windows brings in natural light and provides a cozy additional space for morning coffee, reading, plants, or simply relaxing.
The kitchen offers direct access to the rear deck, added in 2024, providing a convenient extension of the home's living space. The fenced backyard offers privacy and outdoor space without extensive lawn maintenance.
Upstairs you'll find three bedrooms, a full bath, two hallway linen closets, and attic access for additional storage.
The lower level adds even more usable space with a finished game room featuring a built-in bar and natural gas wall heater. The unfinished portion provides a laundry area, Pittsburgh potty, two storage rooms, built-in workbench, additional sub-basement storage, and walk-out access to the backyard.
Located on a quiet street in Brentwood Borough and Brentwood School District, the home offers convenient access to Brownsville Road shopping and dining, South Park, public transportation, and Downtown Pittsburgh.
With hardwood floors, multiple living spaces, a newer rear deck, abundant storage, and a convenient location, 40 Sceneridge offers an opportunity to make a well-maintained Brentwood home your own.
For sale
Price cut: $5.1K (9/19)
$179,900
40 Sceneridge Ave, Pittsburgh, PA 15227
3beds
1,422sqft
Single Family Residence
Built in 1920
5,166 Square Feet Lot
$179,500 Zestimate®
$127/sqft
$-- HOA
What's special
Warm and inviting atmosphereAttic accessMove-in readyHigh ceilingsRefinished hardwood floorsOversized dining roomTwo hallway linen closets
- 66 days
- 1,195
- 196
Likely to sell faster than
Zillow last checked:
Listing updated:
Listed by:
Susan Gill 724-864-5916,
CENTURY 21 FAIRWAYS REAL ESTATE 724-864-5916
Source: WPMLS,MLS#: 1769776 Originating MLS: West Penn Multi-List
Originating MLS: West Penn Multi-ListFacts & features
Interior
Bedrooms & bathrooms
- Bedrooms: 3
- Bathrooms: 2
- Full bathrooms: 1
- 1/2 bathrooms: 1
Primary bedroom
- Level: Upper
- Dimensions: 15x11
Bedroom 2
- Level: Upper
- Dimensions: 11x10
Bedroom 3
- Level: Upper
- Dimensions: 10x9
Den
- Level: Main
- Dimensions: 12x5
Dining room
- Level: Main
- Dimensions: 14x12
Game room
- Level: Lower
- Dimensions: 22x10
Kitchen
- Level: Main
- Dimensions: 10x10
Living room
- Level: Main
- Dimensions: 17x13
Heating
- Gas, Hot Water
Cooling
- Wall Unit(s), Wall/Window Unit(s)
Appliances
- Included: Some Gas Appliances, Cooktop, Dryer, Dishwasher, Refrigerator, Stove, Washer
Features
- Window Treatments
- Flooring: Hardwood
- Windows: Window Treatments
- Basement: Full,Walk-Out Access
- Number of fireplaces: 1
- Fireplace features: Decorative
Interior area
- Total structure area: 1,422
- Total interior livable area: 1,422 sqft
Video & virtual tour
Property
Parking
- Total spaces: 1
- Parking features: Attached, Garage
- Has attached garage: Yes
Features
- Levels: Two
- Stories: 2
Lot
- Size: 5,166 Square Feet
- Dimensions: 0.1186
Details
- Parcel number: 0137P00146000000
Construction
Type & style
- Home type: SingleFamily
- Architectural style: Colonial,Two Story
- Property subtype: Single Family Residence
Materials
- Brick
- Roof: Metal
Condition
- Resale
- Year built: 1920
Utilities & green energy
- Sewer: Public Sewer
- Water: Public
Community & HOA
Community
- Features: Public Transportation
Location
- Region: Pittsburgh
Financial & listing details
- Price per square foot: $127/sqft
- Tax assessed value: $111,100
- Annual tax amount: $6,291
- Date on market: 8/13/2026
Estimated market value
$179,500
$171,000 - $188,000
$1,625/mo
Price history
| Date | Event | Price |
|---|---|---|
| 9/19/2026 | Price change | $179,900-2.8%$127/sqft |
Source:  WPMLS #1769776 Report a problem WPMLS #1769776 Report a problem | ||
| 9/3/2026 | Price change | $185,000-2.6%$130/sqft |
Source: WPMLS #1769776 Report a problem | ||
| 8/19/2026 | Price change | $189,900-5%$134/sqft |
Source: WPMLS #1769776 Report a problem | ||
| 8/13/2026 | Listed for sale | $199,900+14.2%$141/sqft |
Source: WPMLS #1769776 Report a problem | ||
| 4/30/2021 | Sold | $175,000+6.1%$123/sqft |
Source: WPMLS #1489401 Report a problem | ||
| 3/17/2021 | Pending sale | $164,900$116/sqft |
Source:  RE/MAX International #1489401 Report a problem RE/MAX International #1489401 Report a problem | ||
| 3/17/2021 | Contingent | $164,900$116/sqft |
Source: WPMLS #1489401 Report a problem | ||
| 3/13/2021 | Listed for sale | $164,900+78.8%$116/sqft |
Source: WPMLS #1489401 Report a problem | ||
| 11/14/2006 | Sold | $92,250+70.8%$65/sqft |
Source: Public Record Report a problem | ||
| 5/21/1997 | Sold | $54,000$38/sqft |
Source: Public Record Report a problem | ||
Public tax history
| Year | Property taxes | Tax assessment |
|---|---|---|
| 2025 | $6,003 +3.6% | $111,100 |
| 2024 | $5,794 +1256.5% | $111,100 +23% |
| 2023 | $427 | $90,300 |
| 2022 | $427 +24.9% | $90,300 +24.9% |
| 2021 | $342 +2% | $72,300 |
| 2020 | $335 -2% | $72,300 |
| 2019 | $342 -64.2% | $72,300 |
| 2018 | $957 -70.1% | $72,300 |
| 2017 | $3,200 +835.7% | $72,300 |
| 2016 | $342 -88.3% | $72,300 |
| 2015 | $2,914 | $72,300 |
| 2014 | -- | $72,300 -4% |
| 2013 | -- | $75,300 +39.2% |
| 2012 | -- | $54,100 |
| 2011 | -- | $54,100 -21.7% |
| 2010 | -- | $69,100 |
| 2009 | -- | $69,100 |
| 2008 | -- | $69,100 +27.7% |
| 2007 | -- | $54,100 |
| 2006 | -- | $54,100 |
| 2005 | -- | $54,100 |
| 2004 | -- | $54,100 -21.7% |
| 2003 | -- | $69,100 |
| 2002 | -- | $69,100 |
Find assessor info on the county website
Monthly payment
Est. payment
Payment breakdown
Explore the cost of this home by adjusting the details. Changes won't be saved.Climate risks
Neighborhood: 15227
Nearby schools
Schools provided by the listing agent
- District: Brentwood Borough
Source: WPMLS. This data may not be complete. We recommend contacting the local school district to confirm school assignments for this home.
Similar homes
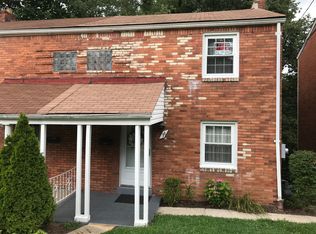
- $195,0003 bd2 ba1.1k sqft3000 Vernon Ave, Pittsburgh, PA 15227For Sale
 MLS ID #1772705, Gabriel Gordon. WPMLS
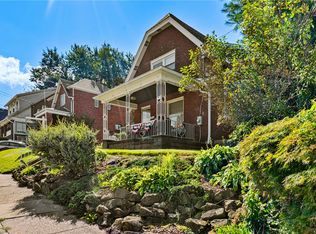
 - $229,9003 bd2 ba1.4k sqft356 Bracken Ave, Pittsburgh, PA 15227For Sale
 MLS ID #1769145, Meagan Schultz. WPMLS
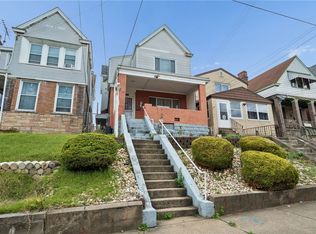
 - $180,0003 bd2 ba1.3k sqft241 Winston St, Pittsburgh, PA 15207For Sale
 MLS ID #1779669, Roberta Allen. WPMLS
 - $174,9003 bd2 ba1.2k sqft2230 Fairland St, Pittsburgh, PA 15210For Sale
 MLS ID #1773183, Tara Sill. WPMLS
