MORE SPACE. MORE FLEXIBILITY. MORE THAN YOU EXPECT. 3000 Vernon Avenue offers a combination that's hard to find this close to Pittsburgh—a double lot, a main-level primary suite, a detached two-car garage, additional off-street parking, and plenty of functional living space.
Inside, natural light fills a comfortable floor plan with room to spread out. The spacious living room flows into the dining room, creating an easy setup for everyday living and entertaining. The kitchen features designer cabinetry and stainless steel appliances, including the refrigerator and dishwasher, along with a gas range. Just off the kitchen, the mudroom/office adds valuable flexibility as a home office, everyday entry, or additional storage space.
One of the home's standout features is the main-level primary suite, complete with a lighted walk-in closet and private bath featuring a walk-in shower, heated floor, and exhaust fan with heater. Upstairs, two generously sized bedrooms with ceiling fans provide additional space for family, guests, hobbies, or a home office.
Step outside and you'll find even more to appreciate. Situated on a double lot, the property provides room to garden, entertain, play, or simply enjoy having more outdoor space. The detached two-car garage offers valuable room for vehicles, storage, a workshop, or hobbies, while two additional off-street parking spaces add even more everyday convenience. The covered front porch provides a comfortable spot to sit back and enjoy the neighborhood.
Located in the Brentwood area of Pittsburgh, you'll have convenient access to shopping, restaurants, parks, public transportation, and Downtown Pittsburgh.
Three bedrooms. A main-level primary suite. A double lot. A two-car garage. Extra parking. And convenient access to the city. There's more to 3000 Vernon Avenue than you might expect—come take a closer look and see how the space could work for you.
For sale
Price cut: $4.9K (10/7)
$195,000
3000 Vernon Ave, Pittsburgh, PA 15227
3beds
1,150sqft
Single Family Residence
Built in 1922
5,972 Square Feet Lot
$194,000 Zestimate®
$170/sqft
$-- HOA
What's special
Detached two-car garageAdditional off-street parkingGas rangeMain-level primary suiteDesigner cabinetryDouble lotLighted walk-in closet
- 47 days
- 1,162
- 37
Zillow last checked:
Listing updated:
Listed by:
Gabriel Gordon 724-405-7653,
BONNER REALTY LLC 724-405-7653
Source: WPMLS,MLS#: 1772705 Originating MLS: West Penn Multi-List
Originating MLS: West Penn Multi-ListFacts & features
Interior
Bedrooms & bathrooms
- Bedrooms: 3
- Bathrooms: 2
- Full bathrooms: 2
Primary bedroom
- Level: Main
- Dimensions: 9x13
Bedroom 2
- Level: Upper
- Dimensions: 15x10
Bedroom 3
- Level: Upper
- Dimensions: 11x15
Dining room
- Level: Main
- Dimensions: 10x13
Entry foyer
- Level: Main
- Dimensions: 7x8
Kitchen
- Level: Main
- Dimensions: 13x7
Living room
- Level: Main
- Dimensions: 18x13
Heating
- Forced Air, Gas
Cooling
- Wall/Window Unit(s)
Appliances
- Included: Some Gas Appliances, Dryer, Dishwasher, Microwave, Refrigerator, Stove, Washer
Features
- Flooring: Vinyl
- Basement: Full,Walk-Out Access
Interior area
- Total structure area: 1,150
- Total interior livable area: 1,150 sqft
Property
Parking
- Total spaces: 4
- Parking features: Detached, Garage
- Has garage: Yes
Features
- Levels: One and One Half
- Stories: 1.5
Lot
- Size: 5,972 Square Feet
- Dimensions: 0.1371
Details
- Parcel number: 0137D00069000000
Construction
Type & style
- Home type: SingleFamily
- Architectural style: Cape Cod
- Property subtype: Single Family Residence
Materials
- Brick
- Roof: Asphalt
Condition
- Resale
- Year built: 1922
Utilities & green energy
- Sewer: Public Sewer
- Water: Public
Community & HOA
Community
- Features: Public Transportation
Location
- Region: Pittsburgh
Financial & listing details
- Price per square foot: $170/sqft
- Tax assessed value: $86,500
- Annual tax amount: $3,879
- Date on market: 9/3/2026
Estimated market value
$194,000
$184,000 - $204,000
$1,664/mo
Price history
| Date | Event | Price |
|---|---|---|
| 10/7/2026 | Price change | $195,000-2.5%$170/sqft |
Source:  WPMLS #1772705 Report a problem WPMLS #1772705 Report a problem | ||
| 9/21/2026 | Price change | $199,900-4.8%$174/sqft |
Source: WPMLS #1772705 Report a problem | ||
| 9/3/2026 | Listed for sale | $210,000+346.8%$183/sqft |
Source: WPMLS #1772705 Report a problem | ||
| 7/23/1985 | Sold | $47,000$41/sqft |
Source: Agent Provided Report a problem | ||
Public tax history
| Year | Property taxes | Tax assessment |
|---|---|---|
| 2025 | $3,701 +3.6% | $68,500 |
| 2024 | $3,572 +1002.5% | $68,500 |
| 2023 | $324 +0% | $68,500 |
| 2022 | $324 | $68,500 |
| 2021 | $324 +2% | $68,500 |
| 2020 | $318 -2% | $68,500 |
| 2019 | $324 -64.2% | $68,500 |
| 2018 | $906 -70.1% | $68,500 |
| 2017 | $3,032 +835.7% | $68,500 |
| 2016 | $324 -88.3% | $68,500 |
| 2015 | $2,761 +774.8% | $68,500 |
| 2014 | $316 | $68,500 -4.2% |
| 2013 | -- | $71,500 +6.2% |
| 2012 | -- | $67,300 |
| 2011 | -- | $67,300 |
| 2010 | -- | $67,300 |
| 2009 | -- | $67,300 |
| 2008 | -- | $67,300 |
| 2007 | -- | $67,300 |
| 2006 | -- | $67,300 |
| 2005 | -- | $67,300 -18.2% |
| 2004 | -- | $82,300 |
| 2003 | -- | $82,300 |
| 2002 | -- | $82,300 |
Find assessor info on the county website
Monthly payment
Est. payment
Payment breakdown
Explore the cost of this home by adjusting the details. Changes won't be saved.Climate risks
Neighborhood: 15227
Nearby schools
Schools provided by the listing agent
- District: Brentwood Borough
Source: WPMLS. This data may not be complete. We recommend contacting the local school district to confirm school assignments for this home.
Similar homes
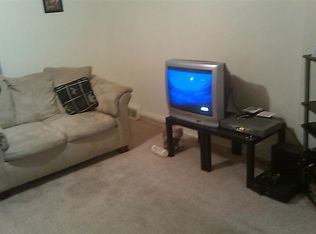
- $179,9003 bd2 ba1.4k sqft40 Sceneridge Ave, Pittsburgh, PA 15227For Sale
 MLS ID #1769776, Susan Gill. WPMLS
 - $180,0003 bd2 ba1.3k sqft241 Winston St, Pittsburgh, PA 15207For Sale
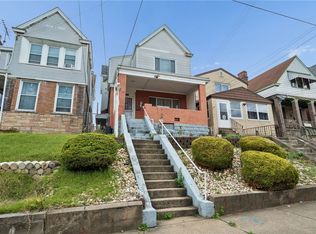 MLS ID #1779669, Roberta Allen. WPMLS
 - $115,0003 bd1 ba1.1k sqft2928 1/2 Elroy Ave, Pittsburgh, PA 15227For Sale
 MLS ID #1776529, Rachel VanNosdeln. WPMLS
 - $199,9003 bd3 ba1.2k sqft705 Corbin St, West Mifflin, PA 15122For Sale
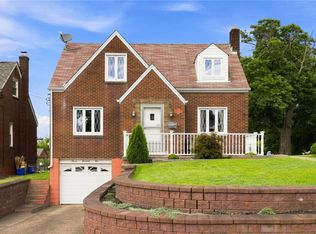 MLS ID #1773026, Linda Backo. WPMLS
