This charming three-bedroom ranch-style home offers comfortable single-level living on a beautifully level lot, ideal for everyday convenience and outdoor enjoyment. A welcoming slate entry sets the tone as you step inside. The home features a spacious formal living room highlighted by a wood-burning fireplace and a large picture window that fills the space with natural light. The formal dining room provides an elegant setting for gatherings and opens directly to a covered, screened-in porch, perfect for relaxing or entertaining in any season. The eat-in kitchen offers functionality and warmth, with plenty of space for casual meals. A convenient powder room complements the main living areas, while one full bathroom serves the bedroom wing. Downstairs, a cozy knotty pine game room adds additional living and recreation space with classic character and another full bathroom. A tandem two-car garage provides ample parking, storage, and workshop potential. This home blends comfort, practicality, and timeless appeal—an excellent opportunity for those seeking a well-maintained ranch with versatile living spaces.
For sale
Price cut: $5K (9/23)
$269,900
4366 E Brightview Ave, Pittsburgh, PA 15227
3beds
1,399sqft
Single Family Residence
Built in 1953
8,999 Square Feet Lot
$268,800 Zestimate®
$193/sqft
$-- HOA
What's special
Wood-burning fireplaceComfortable single-level livingBeautifully level lotConvenient powder roomWelcoming slate entry
- 69 days
- 552
- 39
Zillow last checked:
Listing updated:
Listed by:
Patricia Shaffer 412-653-4000,
JEFFERSON HILLS R.E. 412-653-4000
Source: WPMLS,MLS#: 1768296 Originating MLS: West Penn Multi-List
Originating MLS: West Penn Multi-ListFacts & features
Interior
Bedrooms & bathrooms
- Bedrooms: 3
- Bathrooms: 3
- Full bathrooms: 2
- 1/2 bathrooms: 1
Primary bedroom
- Level: Main
- Dimensions: 15x14
Bedroom 2
- Level: Main
- Dimensions: 9x9
Bedroom 3
- Level: Main
- Dimensions: 13x13
Bonus room
- Level: Main
- Dimensions: 15x12
Dining room
- Level: Main
- Dimensions: 11x11
Entry foyer
- Level: Main
- Dimensions: 7x4
Game room
- Level: Lower
- Dimensions: 17x12
Kitchen
- Level: Main
- Dimensions: 12x10
Living room
- Level: Main
- Dimensions: 19x12
Heating
- Forced Air, Gas
Cooling
- Central Air
Appliances
- Included: Dishwasher, Disposal
Features
- Flooring: Hardwood, Carpet
- Windows: Multi Pane
- Basement: Finished,Interior Entry
- Number of fireplaces: 1
- Fireplace features: Log Burning, Family/Living/Great Room
Interior area
- Total structure area: 1,399
- Total interior livable area: 1,399 sqft
Video & virtual tour
Property
Parking
- Total spaces: 2
- Parking features: Built In, Garage Door Opener
- Has attached garage: Yes
Features
- Levels: One
- Stories: 1
- Pool features: None
Lot
- Size: 8,999 Square Feet
- Dimensions: 60 x 150
Details
- Parcel number: 0189R00150000000
Construction
Type & style
- Home type: SingleFamily
- Architectural style: Colonial,Ranch
- Property subtype: Single Family Residence
Materials
- Brick
- Roof: Composition
Condition
- Resale
- Year built: 1953
Utilities & green energy
- Sewer: Public Sewer
- Water: Public
Community & HOA
Community
- Features: Public Transportation
Location
- Region: Pittsburgh
Financial & listing details
- Price per square foot: $193/sqft
- Tax assessed value: $136,100
- Annual tax amount: $4,352
- Date on market: 8/4/2026
Estimated market value
$268,800
$255,000 - $282,000
$2,084/mo
Price history
| Date | Event | Price |
|---|---|---|
| 9/23/2026 | Price change | $269,900-1.8%$193/sqft |
Source:  WPMLS #1768296 Report a problem WPMLS #1768296 Report a problem | ||
| 8/31/2026 | Price change | $274,900-1.8%$196/sqft |
Source: WPMLS #1768296 Report a problem | ||
| 8/4/2026 | Listed for sale | $279,900$200/sqft |
Source: WPMLS #1768296 Report a problem | ||
Public tax history
| Year | Property taxes | Tax assessment |
|---|---|---|
| 2025 | $4,114 +8.6% | $118,100 |
| 2024 | $3,789 +578.2% | $118,100 |
| 2023 | $559 | $118,100 |
| 2022 | $559 +42.9% | $118,100 |
| 2021 | $391 +2% | $118,100 |
| 2020 | $383 -2% | $118,100 |
| 2019 | $391 -63.8% | $118,100 |
| 2018 | $1,081 -67.8% | $118,100 |
| 2017 | $3,354 +500.4% | $118,100 |
| 2016 | $559 -82.5% | $118,100 |
| 2015 | $3,188 +702.4% | $118,100 |
| 2014 | $397 | $118,100 -1.5% |
| 2013 | -- | $119,900 +41.6% |
| 2012 | -- | $84,700 |
| 2011 | -- | $84,700 |
| 2010 | -- | $84,700 |
| 2009 | -- | $84,700 |
| 2008 | -- | $84,700 |
| 2007 | -- | $84,700 |
| 2006 | -- | $84,700 |
| 2005 | -- | $84,700 |
| 2004 | -- | $84,700 -15% |
| 2003 | -- | $99,700 |
| 2002 | -- | $99,700 |
Find assessor info on the county website
Monthly payment
Est. payment
Payment breakdown
Explore the cost of this home by adjusting the details. Changes won't be saved.Climate risks
Neighborhood: 15227
Nearby schools
Schools provided by the listing agent
- District: Baldwin/Whitehall
Source: WPMLS. This data may not be complete. We recommend contacting the local school district to confirm school assignments for this home.
Similar homes
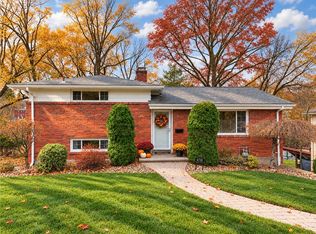
- $274,8004 bd2 ba1.2k sqft4798 Oakridge Dr, Pittsburgh, PA 15227For Sale
 MLS ID #1777286, Darlene Kruth. WPMLS
 - $267,0003 bd2 ba1.6k sqft3710 Oakton Rd, Pittsburgh, PA 15227For Sale
 MLS ID #1777563, Melissa Woods. WPMLS
 - $255,0003 bd2 ba1.4k sqft1107 Girard Rd, Pittsburgh, PA 15227For Sale
 MLS ID #1768994, Alexandria Wagoner. WPMLS
 - $245,0003 bd2 ba1.2k sqft1020 Towervue Dr, Pittsburgh, PA 15227For Sale
 MLS ID #1766973, Narayan Katel. WPMLS
