Move-in ready home in Whitehall with updates throughout! The main level features an open-concept design with vaulted ceilings, creating a bright and inviting living room that flows seamlessly into the dining area. The updated kitchen offers ample cabinet space and a large peninsula island with seating, perfect for everyday living and entertaining. Just a few steps up, you'll find primary with ensuite , two additional well-sized bedrooms and a second full bathroom. The walk-out finished lower level provides exceptional additional living space and includes a half bathroom, making it ideal for a family room, game room, home office, or guest suite. Enjoy outdoor living with a deck just off the kitchen and a covered patio off the walk-out basement, giving you two fantastic spaces for relaxing, grilling, or hosting family and friends. This well-maintained home is truly move-in ready and conveniently located close to shopping, dining, parks, and major roadways.
For sale
Price cut: $10K (8/4)
$349,999
5162 Lantern Hill Dr, Pittsburgh, PA 15236
3beds
1,460sqft
:
Get pre-qualified$2,388/mo
Single Family Residence
Built in 1990
10,650 Square Feet Lot
$354,200 Zestimate®
$240/sqft
$-- HOA
What's special
Additional living spaceHalf bathroomWalk-out finished lower levelUpdates throughoutPrimary with ensuiteOpen-concept designVaulted ceilings
- 6 days |
- 1,752 |
- 50 |
Likely to sell faster than
Zillow last checked:
Listing updated:
Listed by:
DJ Fairley 888-397-7352,
EXP REALTY LLC 888-397-7352
Source: WPMLS,MLS#: 1766845 Originating MLS: West Penn Multi-List
Originating MLS: West Penn Multi-ListFacts & features
Interior
Bedrooms & bathrooms
- Bedrooms: 3
- Bathrooms: 3
- Full bathrooms: 2
- 1/2 bathrooms: 1
Primary bedroom
- Level: Upper
- Dimensions: 15x12
Bedroom 2
- Level: Upper
- Dimensions: 15x9
Bedroom 3
- Level: Upper
- Dimensions: 11x9
Dining room
- Level: Main
- Dimensions: 12x10
Game room
- Level: Lower
- Dimensions: 28x12
Kitchen
- Level: Main
- Dimensions: 12x10
Living room
- Level: Main
- Dimensions: 18x15
Heating
- Forced Air, Gas
Cooling
- Central Air
Appliances
- Included: Some Electric Appliances, Dryer, Dishwasher, Microwave, Refrigerator, Stove, Washer
Features
- Flooring: Carpet, Ceramic Tile, Hardwood
- Basement: Walk-Out Access
Interior area
- Total structure area: 1,460
- Total interior livable area: 1,460 sqft
Property
Parking
- Total spaces: 2
- Parking features: Built In
- Has attached garage: Yes
Features
- Levels: Multi/Split
- Stories: 2
- Pool features: None
Lot
- Size: 10,650 Square Feet
- Dimensions: 0.2445
Details
- Parcel number: 0249D00092000000
Construction
Type & style
- Home type: SingleFamily
- Architectural style: Split Level
- Property subtype: Single Family Residence
Materials
- Frame
- Roof: Asphalt
Condition
- Resale
- Year built: 1990
Details
- Warranty included: Yes
Utilities & green energy
- Sewer: Public Sewer
- Water: Public
Community & HOA
Community
- Features: Public Transportation
Location
- Region: Pittsburgh
Financial & listing details
- Price per square foot: $240/sqft
- Tax assessed value: $189,600
- Annual tax amount: $6,323
- Date on market: 7/28/2026
Estimated market value
$354,200
$336,000 - $372,000
$2,262/mo
Price history
| Date | Event | Price |
|---|---|---|
| 8/4/2026 | Price change | $349,999-2.8%$240/sqft |
Source:  WPMLS #1766845 Report a problem WPMLS #1766845 Report a problem | ||
| 7/28/2026 | Listed for sale | $360,000+63.7%$247/sqft |
Source: WPMLS #1766845 Report a problem | ||
| 11/12/2019 | Sold | $219,900$151/sqft |
Source: WPMLS #1416144 Report a problem | ||
| 9/11/2019 | Pending sale | $219,900$151/sqft |
Source: BERKSHIRE HATHAWAY THE PREFERRED REALTY #1416144 Report a problem | ||
| 9/4/2019 | Listed for sale | $219,900+105.5%$151/sqft |
Source: BERKSHIRE HATHAWAY THE PREFERRED REALTY #1416144 Report a problem | ||
| 5/22/1997 | Sold | $107,000$73/sqft |
Source: Public Record Report a problem | ||
Public tax history
| Year | Property taxes | Tax assessment |
|---|---|---|
| 2025 | $6,301 +9.6% | $171,600 |
| 2024 | $5,749 +608.2% | $171,600 |
| 2023 | $812 | $171,600 |
| 2022 | $812 | $171,600 |
| 2021 | $812 +38.6% | $171,600 +35.9% |
| 2020 | $585 -2% | $126,300 |
| 2019 | $597 -48.3% | $126,300 |
| 2018 | $1,156 -67.8% | $126,300 |
| 2017 | $3,587 +500.4% | $126,300 |
| 2016 | $597 -82.5% | $126,300 |
| 2015 | $3,409 | $126,300 |
| 2014 | -- | $126,300 -2.3% |
| 2013 | -- | $129,300 +23.1% |
| 2012 | -- | $105,000 |
| 2011 | -- | $105,000 |
| 2010 | -- | $105,000 |
| 2009 | -- | $105,000 |
| 2008 | -- | $105,000 |
| 2007 | -- | $105,000 |
| 2006 | -- | $105,000 |
| 2005 | -- | $105,000 |
| 2004 | -- | $105,000 -12.5% |
| 2003 | -- | $120,000 -6.1% |
| 2002 | -- | $127,800 |
Find assessor info on the county website
Monthly payment
Est. payment
Payment breakdown
Explore the cost of this home by adjusting the details. Changes won't be saved.Climate risks
Neighborhood: 15236
Nearby schools
GreatSchools rating
- NAWhitehall Elementary SchoolGrades: 2-5Distance: 0.9 mi
- 6/10Baldwin Senior High SchoolGrades: 8-12Distance: 1.5 mi
- NAMcAnnulty Elementary SchoolGrades: K-1Distance: 1.4 mi
Schools provided by the listing agent
- District: Baldwin/Whitehall
Source: WPMLS. This data may not be complete. We recommend contacting the local school district to confirm school assignments for this home.
- $222,0003 bd1 ba1.3k sqft5211 Lantern Hill Dr, Pittsburgh, PA 15236Off Market
- $195,4002 bd1 ba915 sqft5209 Lantern Hill Dr, Pittsburgh, PA 15236Off Market
- $229,6003 bd1 ba1.4k sqft1 Hennig Dr, Pittsburgh, PA 15236Off Market
- $197,5002 bd1 ba1k sqft5207 Lantern Hill Dr, Pittsburgh, PA 15236Off Market

- $165,0002 bd2 ba1.1k sqft5205 Lantern Hill Dr, Pittsburgh, PA 15236Sold
- $223,0003 bd2 ba1.4k sqft2 Hennig Dr, Pittsburgh, PA 15236Off Market
- $209,1002 bd2 ba1.2k sqft3 Hennig Dr, Pittsburgh, PA 15236Off Market
- $205,0002 bd2 ba-- sqft6 Hennig Dr, Pittsburgh, PA 15236Sold
A local agent can set up tours, give advice and negotiate with sellers.
A local lender can help you make sure your offer is ready when you are.
Similar homes
- $350,0004 bd4 ba1.5k sqft96 Skyvue Dr, Pittsburgh, PA 15234For Sale
 MLS ID #1758169, Roxane Agostinelli. WPMLS
 - $314,9003 bd2 ba1.3k sqft498 Balconade Dr, Pittsburgh, PA 15236For Sale
 MLS ID #1763976, Mark Ratti. WPMLS
 - $350,0003 bd3 ba1.7k sqft803 Killarney Dr, Pittsburgh, PA 15234For Sale
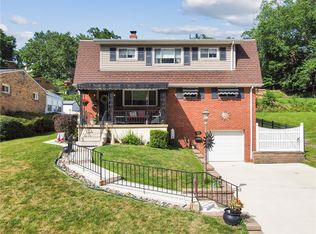 MLS ID #1763077, Berni Bishop-Pirollo. WPMLS
 - $424,0003 bd2 ba1.3k sqft5032 Azalea Dr, Pittsburgh, PA 15236For Sale
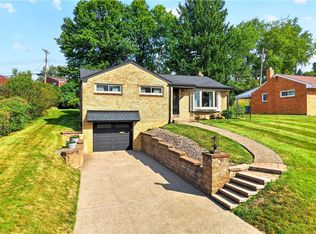 MLS ID #1761612, Lisa Dovichin. WPMLS
 - $339,9003 bd3 ba1.3k sqft208 Parkedge Rd, Pittsburgh, PA 15220For SaleMLS ID #1766984, Amanda Gomez. WPMLS
- $237,5003 bd2 ba975 sqft3190 Mayflower Dr, Pittsburgh, PA 15227For SaleMLS ID #1767448, Theresa White. WPMLS
- $399,9004 bd2 ba2k sqft967 McCormick Ln, Pittsburgh, PA 15226For SaleMLS ID #1766022, DJ Fairley. WPMLS
- $329,5003 bd2 ba1.9k sqft652 Fernhill Ave, Pittsburgh, PA 15226For SaleMLS ID #1765908, Jennifer Cloherty. WPMLS
- $349,9003 bd3 ba1.6k sqft1737 Grove Crest Dr, Pittsburgh, PA 15239For SaleMLS ID #1766135, Lauren Klein. WPMLS
- $299,9003 bd2 ba1.3k sqft204 Manor Dr, Pittsburgh, PA 15236For SaleMLS ID #1761164, Katelyn Starceski. WPMLS
- $385,0003 bd2 ba1.8k sqft172 Firwood Dr, Bridgeville, PA 15017For SaleMLS ID #1767025, Joanne Bates. WPMLS
- $375,0003 bd3 ba1.3k sqft86 Fawnvue Dr, Mc Kees Rocks, PA 15136For SaleMLS ID #1767425, Michael Cowden. WPMLS
- $299,9003 bd2 ba1.3k sqft341 E Agnew Ave, Pittsburgh, PA 15210For SaleMLS ID #1757395, Santino Merante. WPMLS
- $339,9003 bd2 ba1.2k sqft205 Coral Dr, Pittsburgh, PA 15241For SaleMLS ID #1760644, Mark Ratti. WPMLS
- $357,5003 bd3 ba1.3k sqft1351 Carnahan Rd, Pittsburgh, PA 15220For SaleMLS ID #1759649, James Lanigan. WPMLS
- $339,9903 bd3 ba1.8k sqft2429 Pin Oak Pl, Pittsburgh, PA 15220For SaleMLS ID #1761584, Ryan Scialabba. WPMLS
- $349,0003 bd3 ba1.5k sqft127 Adlin Ave, Houston, PA 15342For SaleMLS ID #1767359, Lisa Perri. WPMLS
- $449,9004 bd3 ba2.1k sqft1531 Forestview Dr, Pittsburgh, PA 15234For SaleMLS ID #1766738, Devon Lauer. WPMLS
- $343,9003 bd2 ba1.4k sqft2760 Ravenwood Dr, Bridgeville, PA 15017For SaleMLS ID #1763871, Jennifer Crouse. WPMLS
- $375,0003 bd3 ba1.7k sqft505 Oxford Blvd, Pittsburgh, PA 15243For SaleMLS ID #1760428, Wendy Weaver. WPMLS
