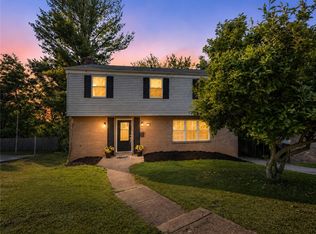
Nestled at the end of a quiet cul-de-sac in the Hunting Ridge community, 2760 Ravenwood Drive offers a fresh, modern take on split-level living. The heart of the home is an open-concept main floor, where a massive picture window floods the living area with natural light, highlighting the seamless flow into the dining space. The updated kitchen is a standout for anyone who loves to cook, featuring granite countertops, a classic subway tile backsplash, gas cooking, and a dedicated pantry cabinet. Retreat to the primary bedroom, which feels like a private sanctuary with its custom accent wall and stylish barn doors. Two additional bedrooms provide the flexibility needed for guest quarters or a dedicated home office. Downstairs, the lower level adds significant living space with a cozy brick fireplace, a second full bath, and a functional laundry area. The outdoor space is truly an extension of the home. Step out from the dining room onto a large patio that overlooks a rare, fully fenced yard—a peaceful setting complete with a custom waterfall feature and a fire pit area for crisp evenings. The expansive yard creates an ideal setting for children, pets or simply enjoying your own private outdoor retreat. Practical upgrades like a newer HVAC system, a new water heater, and a true two-car garage with a concrete driveway offer peace of mind. With Fairview Park just around the corner and easy access to the community pool, sports courts, and local dining, this home perfectly balances comfort and lifestyle. If you have been searching for a home with a fantastic yard, a prime cul-de-sac location and access to neighborhood amenities, 2760 Ravenwood Drive is one you won't want to miss!
For sale
Price cut: $6K (7/30)
$343,900
2760 Ravenwood Dr, Bridgeville, PA 15017
3beds
1,408sqft
Single Family Residence
Built in 1979
0.32 Acres Lot
$339,900 Zestimate®
$244/sqft
$50/mo HOA
What's special
Cozy brick fireplaceStylish barn doorsCustom accent wallCustom waterfall featureFunctional laundry areaDedicated pantry cabinetGas cooking
- 48 days |
- 1,722 |
- 122 |
Likely to sell faster than
Zillow last checked:
Listing updated:
Listed by:
Jennifer Crouse 412-407-5720,
COMPASS PENNSYLVANIA, LLC 412-407-5720
Source: WPMLS,MLS#: 1763871 Originating MLS: West Penn Multi-List
Originating MLS: West Penn Multi-ListFacts & features
Interior
Bedrooms & bathrooms
- Bedrooms: 3
- Bathrooms: 2
- Full bathrooms: 2
Primary bedroom
- Level: Main
- Dimensions: 15x11
Bedroom 2
- Level: Main
- Dimensions: 12x10
Bedroom 3
- Level: Main
- Dimensions: 10x9
Dining room
- Level: Main
- Dimensions: 11x10
Family room
- Level: Lower
- Dimensions: 23x12
Kitchen
- Level: Main
- Dimensions: 11x8
Laundry
- Level: Lower
Living room
- Level: Main
- Dimensions: 16x14
Heating
- Forced Air, Gas
Cooling
- Central Air, Electric
Appliances
- Included: Some Gas Appliances, Dryer, Dishwasher, Disposal, Microwave, Refrigerator, Stove, Washer
Features
- Window Treatments
- Flooring: Carpet, Laminate, Vinyl
- Windows: Window Treatments
- Basement: Finished,Interior Entry
- Number of fireplaces: 1
- Fireplace features: Basement
Interior area
- Total structure area: 1,408
- Total interior livable area: 1,408 sqft
Video & virtual tour
Property
Parking
- Total spaces: 2
- Parking features: Built In, Garage Door Opener
- Has attached garage: Yes
Features
- Levels: Multi/Split
- Stories: 2
Lot
- Size: 0.32 Acres
- Dimensions: 0.3214
Details
- Parcel number: 0481K00007000000
Construction
Type & style
- Home type: SingleFamily
- Architectural style: Colonial,Split Level
- Property subtype: Single Family Residence
Materials
- Frame
- Roof: Asphalt
Condition
- Resale
- Year built: 1979
Utilities & green energy
- Sewer: Public Sewer
- Water: Public
Community & HOA
Community
- Subdivision: Hunting Ridge
HOA
- Has HOA: Yes
- HOA fee: $50 monthly
Location
- Region: Bridgeville
Financial & listing details
- Price per square foot: $244/sqft
- Tax assessed value: $220,100
- Annual tax amount: $8,106
- Date on market: 7/9/2026
Estimated market value
$339,900
$323,000 - $357,000
$1,916/mo
Price history
| Date | Event | Price |
|---|---|---|
| 7/30/2026 | Price change | $343,900-1.7%$244/sqft |
Source:  WPMLS #1763871 Report a problem WPMLS #1763871 Report a problem | ||
| 7/9/2026 | Listed for sale | $349,900+6.4%$249/sqft |
Source: WPMLS #1763871 Report a problem | ||
| 9/24/2024 | Sold | $329,000$234/sqft |
Source: WPMLS #1666749 Report a problem | ||
| 8/14/2024 | Contingent | $329,000$234/sqft |
Source: WPMLS #1666749 Report a problem | ||
| 8/9/2024 | Listed for sale | $329,000+1.7%$234/sqft |
Source: WPMLS #1666749 Report a problem | ||
| 8/25/2023 | Sold | $323,500-1.1%$230/sqft |
Source: WPMLS #1612386 Report a problem | ||
| 7/17/2023 | Contingent | $327,000$232/sqft |
Source: WPMLS #1612386 Report a problem | ||
| 7/14/2023 | Listed for sale | $327,000$232/sqft |
Source: WPMLS #1612386 Report a problem | ||
| 7/4/2023 | Contingent | $327,000$232/sqft |
Source: WPMLS #1612386 Report a problem | ||
| 6/30/2023 | Listed for sale | $327,000+30%$232/sqft |
Source: WPMLS #1612386 Report a problem | ||
| 8/21/2020 | Sold | $251,500-4.4%$179/sqft |
Source: WPMLS #1455208 Report a problem | ||
| 7/11/2020 | Pending sale | $263,000$187/sqft |
Source: Howard Hanna - Peters Township #1455208 Report a problem | ||
| 7/7/2020 | Listed for sale | $263,000+40.3%$187/sqft |
Source: HOWARD HANNA PETERS TOWNSHIP OFFICE #1455208 Report a problem | ||
| 7/7/2015 | Sold | $187,500+1.4%$133/sqft |
Source: Public Record Report a problem | ||
| 6/12/2015 | Pending sale | $184,900$131/sqft |
Source: CENTURY 21 Frontier Realty #1055872 Report a problem | ||
| 5/8/2015 | Listed for sale | $184,900+30.2%$131/sqft |
Source: CENTURY 21 Frontier Realty #1055872 Report a problem | ||
| 8/1/2005 | Sold | $142,000$101/sqft |
Source: Public Record Report a problem | ||
Public tax history
| Year | Property taxes | Tax assessment |
|---|---|---|
| 2025 | $7,878 +7.8% | $202,100 |
| 2024 | $7,308 +664.5% | $202,100 |
| 2023 | $956 | $202,100 |
| 2022 | $956 +34.6% | $202,100 +34.6% |
| 2021 | $710 +2% | $150,100 |
| 2020 | $696 -2% | $150,100 |
| 2019 | $710 -50% | $150,100 |
| 2018 | $1,420 +2.7% | $150,100 |
| 2017 | $1,382 +94.7% | $150,100 |
| 2016 | $710 -83.9% | $150,100 +13.6% |
| 2015 | $4,415 | $132,100 |
| 2014 | -- | $132,100 -2.2% |
| 2013 | -- | $135,100 +34% |
| 2012 | -- | $100,800 |
| 2011 | -- | $100,800 |
| 2010 | -- | $100,800 |
| 2009 | -- | $100,800 |
| 2008 | -- | $100,800 |
| 2007 | -- | $100,800 -13% |
| 2006 | -- | $115,800 +14.9% |
| 2005 | -- | $100,800 |
| 2004 | -- | $100,800 -13% |
| 2003 | -- | $115,800 |
| 2002 | -- | $115,800 |
Find assessor info on the county website
Monthly payment
Est. payment
Payment breakdown
Explore the cost of this home by adjusting the details. Changes won't be saved.Climate risks
Neighborhood: 15017
Nearby schools
GreatSchools rating
- 10/10South Fayette Intermediate SchoolGrades: 3-5Distance: 3.8 mi
- 9/10South Fayette Middle SchoolGrades: 6-8Distance: 4.1 mi
- 9/10South Fayette Twp High SchoolGrades: 9-12Distance: 4 mi
Schools provided by the listing agent
- District: South Fayette
Source: WPMLS. This data may not be complete. We recommend contacting the local school district to confirm school assignments for this home.
- $288,2003 bd2 ba1.2k sqft2762 Ravenwood Dr, Bridgeville, PA 15017Off Market
- $399,0004 bd2 ba2k sqft2758 Ravenwood Dr, Bridgeville, PA 15017Off Market
- $270,0003 bd2 ba1.2k sqft2764 Ravenwood Dr, Bridgeville, PA 15017Sold

- $306,5003 bd1 ba1.3k sqft2756 Ravenwood Dr, Bridgeville, PA 15017Off Market
- $352,6003 bd3 ba1.3k sqft2766 Ravenwood Dr, Bridgeville, PA 15017Off Market
- $360,9004 bd2 ba1.6k sqft2754 Ravenwood Dr, Bridgeville, PA 15017Off Market
- $364,0003 bd2 ba1.7k sqft2886 Willowick Ct, Bridgeville, PA 15017Off Market
- $282,9003 bd1 ba1.3k sqft2752 Ravenwood Dr, Bridgeville, PA 15017Off Market
A local agent can set up tours, give advice and negotiate with sellers.
Similar homes
- $325,0004 bd3 ba1.9k sqft1361 Pesavento Dr, Bridgeville, PA 15017For Sale
 MLS ID #1767385, Dawn Taylor. WPMLS
 - $335,0003 bd3 ba1.4k sqft2907 Kings Mill Rd, Bethel Park, PA 15102For Sale
 MLS ID #1760693, Jason Wilcox. WPMLS
 - $340,0003 bd2 ba1.6k sqft7440 Noblestown Rd, Oakdale, PA 15071For Sale
 MLS ID #1769234, Melissa Vogel. WPMLS
 - $324,7703 bd2 ba1.1k sqft27 Washington Ave, Hickory, PA 15340For Sale
 MLS ID #1761586, Alexander Bible. WPMLS
 - $329,9003 bd2 ba1.2k sqft205 Coral Dr, Pittsburgh, PA 15241For SaleMLS ID #1760644, Mark Ratti. WPMLS
- $344,9993 bd3 ba1.4k sqft5162 Lantern Hill Dr, Pittsburgh, PA 15236For SaleMLS ID #1770354, DJ Fairley. WPMLS
- $325,0003 bd2 ba1.4k sqft135 Cranbrooke Dr, Coraopolis, PA 15108For SaleMLS ID #1771487, Jessica Breidegam. WPMLS
- $339,9003 bd3 ba1.3k sqft208 Parkedge Rd, Pittsburgh, PA 15220For SaleMLS ID #1766984, Amanda Gomez. WPMLS
- $340,0003 bd2 ba1.2k sqft11 Ellen Dr, Mc Kees Rocks, PA 15136For SaleMLS ID #1766629, James Donahoe. WPMLS
- $355,0003 bd3 ba1.7k sqft662 Freedom Dr, Carnegie, PA 15106For SaleMLS ID #1771646, Eileen Allan. WPMLS
- $315,0003 bd2 ba1.6k sqft1033 Maripat Dr, South Park, PA 15129For SaleMLS ID #1763620, Kristie Martin. WPMLS
- $334,9003 bd1 ba1.5k sqft1890 Riggs Rd, South Park, PA 15129For SaleMLS ID #1768733, Sue Musulin. WPMLS
- $360,0003 bd3 ba1.3k sqft86 Fawnvue Dr, Mc Kees Rocks, PA 15136For SaleMLS ID #1767425, Michael Cowden. WPMLS
- $239,0003 bd1 ba1.1k sqft297 Patterson Ave, Bridgeville, PA 15017For SaleMLS ID #1762025, Shannon Muma-Wallace. WPMLS
- $220,9002 bd2 ba1.1k sqft130 Freedom Dr N, Bridgeville, PA 15017For SaleMLS ID #1769842, Kelly Hribal. WPMLS
- $369,9003 bd3 ba1.7k sqft424 Bower Hill Rd, Pittsburgh, PA 15228For SaleMLS ID #1770466, Mary Zavodszky. WPMLS
- $325,0004 bd3 ba1.6k sqft1100 Raven Dr, Pittsburgh, PA 15243For SaleMLS ID #1761069, Eric Tallon. WPMLS
- $319,0004 bd4 ba1.8k sqft5971 Library Rd, Bethel Park, PA 15102For SaleMLS ID #1758128, Temmy Ogunwale. WPMLS
- $360,0003 bd2 ba1.2k sqft195 Peach Dr, Pittsburgh, PA 15236For SaleMLS ID #1768523, Cheryl Kibe. WPMLS
- $299,0003 bd2 ba1.3k sqft498 Balconade Dr, Pittsburgh, PA 15236For SaleMLS ID #1763976, Mark Ratti. WPMLS
