This is not your average townhome! With a rare three-story extension that makes it one of the largest townhome designs in the
neighborhood, 662 Freedom Drive delivers the space you want with the low-maintenance lifestyle you’ll love. The bright, open
main level has 9-foot ceilings, hardwood floors, updated lighting and a layout made for everyday living and entertaining. The
spacious living room flows into the kitchen and dining areas, while the oversized windows and charming bay window fill the
home with natural light. The kitchen features espresso cabinetry, granite countertops, stainless steel appliances, a newer
backsplash and plenty of prep and storage space. Upstairs the carpet flooring was removed and updated with hardwood floors
that continue throughout all three bedrooms and second floor hallway. The spacious owner’s suite feels like a true retreat,
complete with two walk in closets, an impressive private bath featuring dual sinks, a soaking tub and separate tiled shower.
Custom window blinds throughout the home are another thoughtful upgrade that’s already done for you. Need even more
room? The finished lower level adds a whole new dimension to the home! Complete with a wet bar, it’s ready for game days,
movie nights, a home gym, office, guest space or whatever fits your lifestyle. There’s also a utility sink, garage storage shelving
and additional storage space to help keep everything organized. Outside, the composite deck may quickly become your favorite
spot. With privacy fencing, space for grilling and lounging, plus convenient storage underneath, it’s an easy extension of the
home for warm-weather entertaining and relaxing. Major updates add peace of mind, including a new furnace and hot water
tank in 2025. The home also includes a security system, security cameras and video doorbell. Enjoy the perks of
homeownership without spending every weekend on exterior maintenance. The HOA handles grass cutting and maintenance of
the roof, siding and gutters, and the neighborhood includes access to a community pool and clubhouse. Located in Collier
Township with easy access to I-376 and I-79 and just minutes from Settlers Ridge, shopping, dining and entertainment are
always close by. Spacious, stylish, updated and truly move-in ready—662 Freedom Drive gives you more room to live and less
maintenance to worry about. Unpack, settle in and start enjoying it!
Contingent
$355,000
662 Freedom Dr, Carnegie, PA 15106
3beds
1,754sqft
Townhouse
Built in 2015
3,763 Square Feet Lot
$350,900 Zestimate®
$202/sqft
$150/mo HOA
What's special
Garage storage shelvingUtility sinkPrivacy fencingFinished lower levelSoaking tubOversized windowsThree-story extension
- 54 days
- 210
- 0
Likely to sell faster than
Zillow last checked:
Listing updated:
Listed by:
Eileen Allan 412-307-7394,
COMPASS PENNSYLVANIA, LLC 412-407-5720
Source: WPMLS,MLS#: 1771646 Originating MLS: West Penn Multi-List
Originating MLS: West Penn Multi-ListFacts & features
Interior
Bedrooms & bathrooms
- Bedrooms: 3
- Bathrooms: 3
- Full bathrooms: 2
- 1/2 bathrooms: 1
Primary bedroom
- Level: Upper
- Dimensions: 16x12
Bedroom 2
- Level: Upper
- Dimensions: 11x9
Bedroom 3
- Level: Upper
- Dimensions: 10x9
Dining room
- Level: Main
- Dimensions: 11x11
Family room
- Level: Main
- Dimensions: 19x19
Game room
- Level: Basement
- Dimensions: 22x10
Game room
- Level: Basement
- Dimensions: 19x6
Kitchen
- Level: Main
- Dimensions: 23x10
Laundry
- Level: Upper
Heating
- Forced Air, Gas
Cooling
- Central Air
Appliances
- Included: Some Gas Appliances, Dryer, Dishwasher, Disposal, Microwave, Refrigerator, Stove, Washer
Features
- Flooring: Carpet, Ceramic Tile, Hardwood
- Basement: Finished,Interior Entry
Interior area
- Total structure area: 1,754
- Total interior livable area: 1,754 sqft
Video & virtual tour
Property
Parking
- Total spaces: 2
- Parking features: Built In, Garage Door Opener
- Has attached garage: Yes
Features
- Levels: Three Or More
- Stories: 3
Lot
- Size: 3,763 Square Feet
- Dimensions: 0.0864
Details
- Parcel number: 0263D00057000000
Construction
Type & style
- Home type: Townhouse
- Architectural style: Three Story
- Property subtype: Townhouse
Materials
- Vinyl Siding
- Roof: Composition
Condition
- Resale
- Year built: 2015
Utilities & green energy
- Sewer: Public Sewer
- Water: Public
Community & HOA
Community
- Security: Security System
- Subdivision: Centennial Pointe
HOA
- Has HOA: Yes
- HOA fee: $150 monthly
Location
- Region: Carnegie
Financial & listing details
- Price per square foot: $202/sqft
- Tax assessed value: $210,600
- Annual tax amount: $6,090
- Date on market: 8/26/2026
Estimated market value
$350,900
$333,000 - $368,000
$2,411/mo
Price history
| Date | Event | Price |
|---|---|---|
| 9/11/2026 | Contingent | $355,000$202/sqft |
Source:  WPMLS #1771646 Report a problem WPMLS #1771646 Report a problem | ||
| 8/26/2026 | Listed for sale | $355,000$202/sqft |
Source: WPMLS #1771646 Report a problem | ||
| 8/26/2026 | Listing removed | $355,000$202/sqft |
Source: WPMLS #1763253 Report a problem | ||
| 8/5/2026 | Price change | $355,000-2.7%$202/sqft |
Source: WPMLS #1763253 Report a problem | ||
| 7/15/2026 | Price change | $365,000-2.7%$208/sqft |
Source: WPMLS #1763253 Report a problem | ||
| 7/6/2026 | Listed for sale | $375,000+43.4%$214/sqft |
Source: WPMLS #1763253 Report a problem | ||
| 7/23/2015 | Sold | $261,581$149/sqft |
Source: Public Record Report a problem | ||
Public tax history
| Year | Property taxes | Tax assessment |
|---|---|---|
| 2025 | $5,815 +4% | $192,600 |
| 2024 | $5,589 +513.5% | $192,600 |
| 2023 | $911 | $192,600 |
| 2022 | $911 | $192,600 |
| 2021 | $911 +2% | $192,600 |
| 2020 | $893 -2% | $192,600 |
| 2019 | $911 -80.7% | $192,600 |
| 2018 | $4,711 +1.4% | $192,600 +1.5% |
| 2017 | $4,644 +417.3% | $189,800 |
| 2016 | $898 | $189,800 |
Find assessor info on the county website
Monthly payment
Est. payment
Payment breakdown
Explore the cost of this home by adjusting the details. Changes won't be saved.Climate risks
Neighborhood: 15106
Nearby schools
Schools provided by the listing agent
- District: Chartiers Valley
Source: WPMLS. This data may not be complete. We recommend contacting the local school district to confirm school assignments for this home.


Similar homes
- $299,5003 bd2 ba1.3k sqft107 Sita Ct, Carnegie, PA 15106For Sale
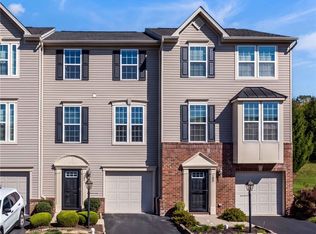 MLS ID #1777330, Erica Ondash. WPMLS
 - $350,0003 bd3 ba1.8k sqft308 Trotwood Dr, Coraopolis, PA 15108For Sale
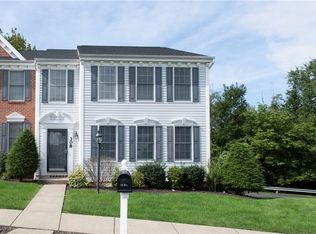 MLS ID #1770969, Bob Cenk. WPMLS
 - $335,0003 bd2 ba1.8k sqft14 Fawnvue Dr, Mc Kees Rocks, PA 15136For Sale
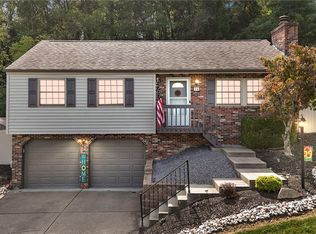 MLS ID #1779449, Diane DiGregory. WPMLS
 - $359,9003 bd3 ba1.7k sqft108 Noble Woods Dr, Coraopolis, PA 15108For Sale
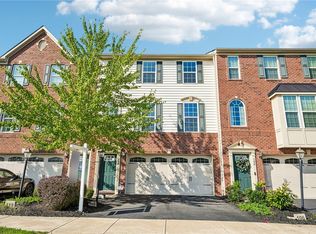 MLS ID #1772071, Lois Shaffer. WPMLS
