Welcome home to this beautiful 3-bedroom, 2.5-bathroom townhouse in Ross Township! This bright and inviting home has been thoughtfully updated and is truly move-in ready. Gorgeous laminate hardwood flooring flows throughout the main living areas, while hardwood flooring on the steps adds an elegant touch. An abundance of windows fills the home with natural light, complemented by blinds throughout—including blackout shades in the primary bedroom.
The spacious living area features a cozy fireplace, while the updated kitchen offers granite countertops, stainless steel appliances, a new refrigerator, large pantry, and center island with breakfast bar seating—perfect for casual meals or entertaining. The spacious primary suite features a walk-in closet and relaxing soaking tub.
The newly finished basement provides additional living space with stylish LVP flooring and plenty of storage. The entire house has been freshly painted, creating a clean and refreshed feel throughout. Additional updates include a Nest thermostat and a replaced decorative front oval window. The 2-car garage offers added convenience with an EV charger for easy electric vehicle charging at home.
Enjoy low-maintenance living with the HOA taking care of lawn maintenance and snow removal, making everyday life easy and stress-free. Ideally located near major highways, shopping, restaurants, and everyday amenities, this home is just minutes from downtown Pittsburgh. A fantastic combination of updates, comfort, and convenience—this Ross Township townhouse is ready to welcome you home!
For sale
$344,900
504 Aprilmae Way, Pittsburgh, PA 15237
3beds
1,897sqft
Townhouse
Built in 2016
2,003 Square Feet Lot
$342,200 Zestimate®
$182/sqft
$116/mo HOA
What's special
Cozy fireplaceNewly finished basementBright and inviting homeRelaxing soaking tubPlenty of storageNew refrigeratorLarge pantry
- 47 days
- 474
- 33
Likely to sell faster than
Zillow last checked:
Listing updated:
Listed by:
Renee Konzier 412-471-4900,
PIATT SOTHEBY'S INTERNATIONAL REALTY 412-471-4900
Source: WPMLS,MLS#: 1769576 Originating MLS: West Penn Multi-List
Originating MLS: West Penn Multi-ListFacts & features
Interior
Bedrooms & bathrooms
- Bedrooms: 3
- Bathrooms: 2
- Full bathrooms: 2
Primary bedroom
- Level: Upper
- Dimensions: 15x12
Bedroom 2
- Level: Upper
- Dimensions: 12x11
Bedroom 3
- Level: Upper
- Dimensions: 11x10
Dining room
- Level: Main
- Dimensions: 12x11
Entry foyer
- Level: Lower
- Dimensions: 6x4
Game room
- Level: Lower
- Dimensions: 16x10
Kitchen
- Level: Main
- Dimensions: 12x10
Laundry
- Level: Upper
- Dimensions: 5x3
Living room
- Level: Main
- Dimensions: 23x14
Heating
- Forced Air, Gas
Cooling
- Central Air
Appliances
- Included: Some Electric Appliances, Dryer, Dishwasher, Microwave, Refrigerator, Stove, Washer
Features
- Kitchen Island, Window Treatments
- Windows: Window Treatments
- Basement: Finished
Interior area
- Total structure area: 1,897
- Total interior livable area: 1,897 sqft
Property
Parking
- Total spaces: 2
- Parking features: Built In, Garage Door Opener
- Has attached garage: Yes
Features
- Levels: Three Or More
- Stories: 3
Lot
- Size: 2,003 Square Feet
- Dimensions: 0.046
Details
- Parcel number: 0217H00044000000
Construction
Type & style
- Home type: Townhouse
- Architectural style: Colonial,Three Story
- Property subtype: Townhouse
Materials
- Brick, Vinyl Siding
- Roof: Asphalt
Condition
- Resale
- Year built: 2016
Utilities & green energy
- Sewer: Public Sewer
- Water: Public
Community & HOA
Community
- Features: Public Transportation
- Subdivision: Longvue
HOA
- Has HOA: Yes
- HOA fee: $116 monthly
Location
- Region: Pittsburgh
Financial & listing details
- Price per square foot: $182/sqft
- Tax assessed value: $203,700
- Annual tax amount: $5,720
- Date on market: 8/14/2026
Estimated market value
$342,200
$325,000 - $359,000
$2,537/mo
Price history
| Date | Event | Price |
|---|---|---|
| 8/14/2026 | Listed for sale | $344,900+41.6%$182/sqft |
Source:  WPMLS #1769576 Report a problem WPMLS #1769576 Report a problem | ||
| 7/2/2019 | Sold | $243,500+1.5%$128/sqft |
Source: WPMLS #1396807 Report a problem | ||
| 5/26/2019 | Pending sale | $240,000$127/sqft |
Source: RE/MAX REALTY BROKERS #1396807 Report a problem | ||
| 5/24/2019 | Listed for sale | $240,000+2.1%$127/sqft |
Source: RE/MAX REALTY BROKERS #1396807 Report a problem | ||
| 3/19/2018 | Sold | $235,000-0.4%$124/sqft |
Source: WPMLS #1309985 Report a problem | ||
| 2/28/2018 | Listing removed | $1,900$1/sqft |
Source: Berkshire Hathaway HomeServices The Preferred Realty #1316352 Report a problem | ||
| 2/22/2018 | Listed for rent | $1,900$1/sqft |
Source: Berkshire Hathaway HomeServices The Preferred Realty #1316352 Report a problem | ||
| 5/2/2016 | Sold | $235,895$124/sqft |
Source: Public Record Report a problem | ||
Public tax history
| Year | Property taxes | Tax assessment |
|---|---|---|
| 2025 | $5,640 +11.9% | $185,700 |
| 2024 | $5,038 +473.6% | $185,700 |
| 2023 | $878 | $185,700 |
| 2022 | $878 -8.8% | $185,700 -8.8% |
| 2021 | $964 +2% | $203,700 |
| 2020 | $944 -2% | $203,700 |
| 2019 | $964 -81.4% | $203,700 |
| 2018 | $5,180 +0.8% | $203,700 |
| 2017 | $5,139 +25764.9% | $203,700 +4750% |
| 2016 | $20 -80.8% | $4,200 |
| 2015 | $104 | $4,200 |
| 2014 | -- | $4,200 |
Find assessor info on the county website
Monthly payment
Est. payment
Payment breakdown
Explore the cost of this home by adjusting the details. Changes won't be saved.Climate risks
Neighborhood: 15237
Nearby schools
Schools provided by the listing agent
- District: North Hills
Source: WPMLS. This data may not be complete. We recommend contacting the local school district to confirm school assignments for this home.
Similar homes
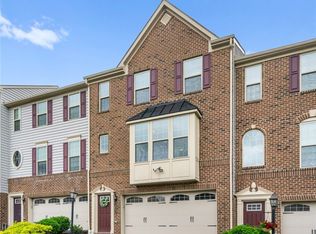
- $349,9003 bd3 ba1.7k sqft506 Aprilmae Way, Pittsburgh, PA 15237For Sale
 MLS ID #1766405, Devon Lauer. WPMLS
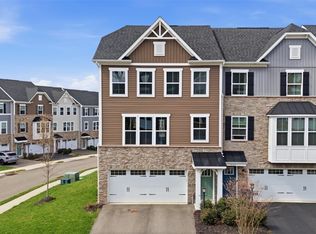
 - $395,0003 bd3 ba1.7k sqft200 Olivia Way, Pittsburgh, PA 15237For Sale
 MLS ID #1746107, Jennifer Sowers. WPMLS
 - $395,0004 bd3 ba1.8k sqft86 Kensington Dr, Pittsburgh, PA 15237For Sale
 MLS ID #1773756, Jennifer Waters. WPMLS
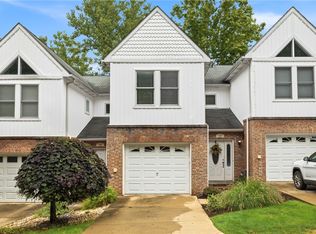
 - $299,9003 bd3 ba1.4k sqft147 Aberdeen Dr, Pittsburgh, PA 15237For Sale
 MLS ID #1769609, Adam Wheeler. WPMLS
