Welcome to 139 Curtis Court, a beautifully maintained 3 bedroom, 2.5 bath townhome offering a move in ready interior, flexible living space, and a low-maintenance lifestyle in a peaceful North Hills setting.
The main level features an open, inviting layout with upgraded luxury vinyl flooring extending throughout the entry, dining area, kitchen, living room, and powder room. The kitchen serves as the heart of the home with quartz countertops, stainless steel appliances, generous cabinetry, and a large center island with seating. Just beyond, the dining and living areas flow together for easy everyday living and entertaining. Step outside to the rear deck for an additional place to relax or entertain.
Upstairs, the spacious primary suite includes a private bath, accompanied by two additional bedrooms and a second full bath. Fresh paint and new carpeting in all three bedrooms and the stairway were completed in October 2026, while luxury vinyl flooring continues into both upstairs bathrooms. Second-floor laundry adds everyday convenience.
The finished lower level provides valuable additional living space with plenty of flexibility for a game room, home office, gym, or media room, along with access to the integral garage.
The current owner has continued to thoughtfully maintain and update the home, including luxury vinyl flooring and new blinds throughout the home in 2022, a new hot water tank in May 2026, and fresh paint and carpeting in 2026.
Outside, enjoy a neighborhood designed for easy living. The HOA includes water, sewage, landscaping, and snow removal. An HOA-maintained trail can be accessed near the community mailboxes, while Mayer Park is just up the street for even more outdoor recreation.
Conveniently located in the North Hills, 139 Curtis Court puts shopping, dining, recreation, and major commuter routes within easy reach. Ross Park Mall is just minutes away, offering nearly 170 shops including Nordstrom, Louis Vuitton, Gucci, Apple, lululemon, Alo, and Crate & Barrel, along with dining favorites such as Ruscello and The Cheesecake Factory. The surrounding McKnight Road and McCandless areas provide even more restaurants, grocery stores, fitness options, and everyday conveniences. Downtown Pittsburgh is easily accessible, while Pittsburgh International Airport is approximately a 35–40 minute drive, making both daily commuting and travel convenient.
For sale
$414,900
139 Curtis Ct, Pittsburgh, PA 15237
3beds
1,786sqft
Townhouse
Built in 2019
2,056 Square Feet Lot
$410,800 Zestimate®
$232/sqft
$200/mo HOA
What's special
Move in ready interiorFlexible living spaceGenerous cabinetryOpen inviting layoutStainless steel appliances
- 33 days
- 595
- 38
Likely to sell faster than
Zillow last checked:
Listing updated:
Listed by:
Brian Czapor 412-471-4900,
PIATT SOTHEBY'S INTERNATIONAL REALTY 412-471-4900
Source: WPMLS,MLS#: 1778191 Originating MLS: West Penn Multi-List
Facts & features
Interior
Bedrooms & bathrooms
- Bedrooms: 3
- Bathrooms: 3
- Full bathrooms: 2
- 1/2 bathrooms: 1
Heating
- Forced Air, Gas
Cooling
- Central Air
Appliances
- Included: Some Electric Appliances, Dryer, Dishwasher, Disposal, Microwave, Refrigerator, Stove, Washer
Features
- Window Treatments
- Flooring: Vinyl, Carpet
- Windows: Window Treatments
- Basement: Interior Entry
Interior area
- Total structure area: 1,786
- Total interior livable area: 1,786 sqft
Video & virtual tour
Property
Parking
- Total spaces: 2
- Parking features: Built In
- Has attached garage: Yes
Features
- Levels: Two
- Stories: 2
- Pool features: None
Lot
- Size: 2,056 Square Feet
- Dimensions: 0.0472
Details
- Parcel number: 0515M00203000000
Construction
Type & style
- Home type: Townhouse
- Architectural style: Colonial,Two Story
- Property subtype: Townhouse
Materials
- Frame
- Roof: Asphalt
Condition
- Resale
- Year built: 2019
Utilities & green energy
- Sewer: Public Sewer
- Water: Public
Community & HOA
Community
- Security: Security System
- Subdivision: The Ridge at Highland Pines
HOA
- Has HOA: Yes
- HOA fee: $200 monthly
Location
- Region: Pittsburgh
Financial & listing details
- Price per square foot: $232/sqft
- Tax assessed value: $241,700
- Annual tax amount: $6,890
- Date on market: 10/7/2026
Estimated market value
$410,800
$390,000 - $431,000
$3,048/mo
Price history
| Date | Event | Price |
|---|---|---|
| 10/7/2026 | Listed for sale | $414,900+9.2%$232/sqft |
Source:  WPMLS #1778191 Report a problem | ||
| 9/29/2022 | Sold | $380,000+1.3%$213/sqft |
Source: WPMLS #1569625 Report a problem | ||
| 8/7/2022 | Contingent | $375,000$210/sqft |
Source: WPMLS #1569625 Report a problem | ||
| 8/6/2022 | Listed for sale | $375,000+45.6%$210/sqft |
Source: WPMLS #1569625 Report a problem | ||
| 6/24/2019 | Sold | $257,485$144/sqft |
Source: Public Record Report a problem | ||
Public tax history
| Year | Property taxes | Tax assessment |
|---|---|---|
| 2025 | $6,794 +12.6% | $223,700 +0.7% |
| 2024 | $6,033 +474.3% | $222,100 |
| 2023 | $1,051 | $222,100 |
| 2022 | $1,051 | $222,100 |
| 2021 | $1,051 +2% | $222,100 |
| 2020 | $1,030 | $222,100 |
Find assessor info on the county website
Monthly payment
Est. payment
Payment breakdown
Explore the cost of this home by adjusting the details. Changes won't be saved.Climate risks
Neighborhood: 15237
Nearby schools
Schools provided by the listing agent
- District: North Hills
Source: WPMLS. This data may not be complete. We recommend contacting the local school district to confirm school assignments for this home.


Similar homes
- $445,0004 bd4 ba2.1k sqft120 Kensington Dr, Pittsburgh, PA 15237For Sale
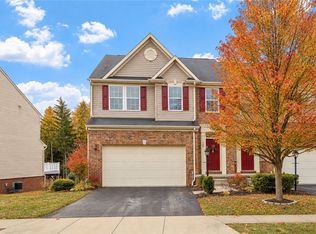 MLS ID #1782233, Christine Yarosz. WPMLS
- $349,9003 bd3 ba1.7k sqft506 Aprilmae Way, Pittsburgh, PA 15237For Sale
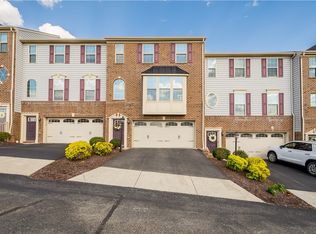 MLS ID #1766405, Devon Lauer. WPMLS
- $344,9003 bd2 ba1.8k sqft504 Aprilmae Way, Pittsburgh, PA 15237For Sale
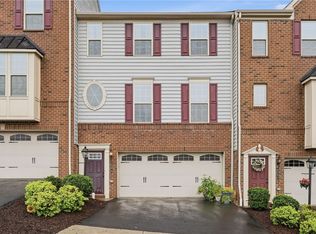 MLS ID #1769576, Renee Konzier. WPMLS
- $409,9003 bd3 ba2.2k sqft146 Cole Dr, Mc Kees Rocks, PA 15136For Sale
 MLS ID #1782030, Jennifer Crouse. WPMLS
