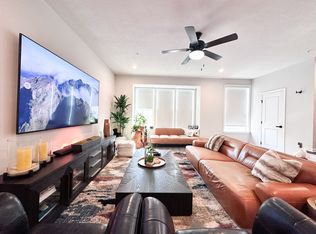
This Silver Summit sanctuary pairs a sleek, open-concept interior and tree-lined views from a private deck, offering a thoughtfully designed, low-maintenance lifestyle just minutes from major highways, premier shopping, and the Montour Trail. Enter through the lower level to make your way upstairs to an airy main floor bathed in natural light and featuring luxury vinyl plank flooring throughout. The kitchen is a true centerpiece, boasting rich espresso cabinetry, granite counters, gas cooking, breakfast bar and an oversized island with additional seating. Transition effortlessly from the dining room to your private deck—complete with steps down to the yard and a scenic tree-line border, creating a serene backdrop for your morning coffee or evening cocktail. A conveniently located powder room rounds out the main level, ensuring effortless comfort for you and your guests. Retreat to the upper level’s primary suite, a sanctuary featuring tray ceiling, walk-in closet, and a spa-like bath with a double vanity, jetted tub, and ceramic tile shower. Two additional, generously sized bedrooms and a full hall bath provide plenty of space for everyone on the upper level. A dedicated 2nd floor laundry room adds effortless everyday function, featuring built-in cabinetry and ample counter space to make folding a breeze. Downstairs, the finished basement serves as the ultimate versatile retreat, perfectly designed for watching the big game with friends or cozying-up, to enjoy a movie night. Nestled on a quiet cul-de-sac street, this home offers the ultimate low-maintenance lifestyle with lawn care and landscaping covered by the HOA, giving you back your weekends to explore the vibrant shops, dining, and outdoor recreation just minutes away.
For sale
$409,900
146 Cole Dr, Mc Kees Rocks, PA 15136
3beds
2,200sqft
Townhouse
Built in 2019
4,626 Square Feet Lot
$406,900 Zestimate®
$186/sqft
$110/mo HOA
What's special
Private deckJetted tubScenic tree-line borderDining roomQuiet cul-de-sac streetFull hall bathConveniently located powder room
- 12 days
- 474
- 15
Likely to sell faster than
Zillow last checked:
Listing updated:
Listed by:
Jennifer Crouse 412-746-7764,
COMPASS PENNSYLVANIA, LLC 412-746-7764
Source: WPMLS,MLS#: 1782030 Originating MLS: West Penn Multi-List
Facts & features
Interior
Bedrooms & bathrooms
- Bedrooms: 3
- Bathrooms: 3
- Full bathrooms: 2
- 1/2 bathrooms: 1
Primary bedroom
- Level: Upper
- Dimensions: 15x15
Bedroom 2
- Level: Upper
- Dimensions: 11x10
Bedroom 3
- Level: Upper
- Dimensions: 10x10
Dining room
- Level: Main
- Dimensions: 20x
Entry foyer
- Level: Lower
Game room
- Level: Lower
- Dimensions: 21x14
Kitchen
- Level: Main
- Dimensions: 24
Laundry
- Level: Upper
Living room
- Level: Main
- Dimensions: 18x15
Heating
- Forced Air, Gas
Cooling
- Central Air, Electric
Appliances
- Included: Some Gas Appliances, Dryer, Dishwasher, Disposal, Microwave, Refrigerator, Stove, Washer
Features
- Kitchen Island, Pantry, Window Treatments
- Flooring: Carpet, Ceramic Tile, Vinyl
- Windows: Window Treatments
- Basement: Finished,Interior Entry
Interior area
- Total structure area: 2,200
- Total interior livable area: 2,200 sqft
Video & virtual tour
Property
Parking
- Total spaces: 2
- Parking features: Built In, Garage Door Opener
- Has attached garage: Yes
Features
- Levels: Two
- Stories: 2
- Pool features: None
Lot
- Size: 4,626 Square Feet
- Dimensions: 0.1062
Details
- Parcel number: 0267B00274000000
Construction
Type & style
- Home type: Townhouse
- Architectural style: Colonial,Two Story
- Property subtype: Townhouse
Materials
- Stone
- Roof: Asphalt
Condition
- Resale
- Year built: 2019
Utilities & green energy
- Sewer: Public Sewer
- Water: Public
Community & HOA
Community
- Features: Public Transportation
- Subdivision: Silver Summit
HOA
- Has HOA: Yes
- HOA fee: $110 monthly
Location
- Region: Mc Kees Rocks
Financial & listing details
- Price per square foot: $186/sqft
- Tax assessed value: $279,100
- Annual tax amount: $7,205
- Date on market: 11/5/2026
Estimated market value
$406,900
$387,000 - $427,000
$2,599/mo
Price history
| Date | Event | Price |
|---|---|---|
| 11/5/2026 | Listed for sale | $409,900+28.5%$186/sqft |
Source:  WPMLS #1782030 Report a problem | ||
| 3/24/2021 | Listing removed | -- |
Source: Owner Report a problem | ||
| 2/28/2020 | Sold | $319,000-0.3%$145/sqft |
Source: Public Record Report a problem | ||
| 1/19/2020 | Pending sale | $319,999$145/sqft |
Source: Owner Report a problem | ||
| 1/4/2020 | Listed for sale | $319,999+11%$145/sqft |
Source: Owner Report a problem | ||
| 7/9/2019 | Sold | $288,265$131/sqft |
Source: Public Record Report a problem | ||
Public tax history
| Year | Property taxes | Tax assessment |
|---|---|---|
| 2025 | $7,171 +6.1% | $261,100 |
| 2024 | $6,761 +447.4% | $261,100 |
| 2023 | $1,235 | $261,100 |
| 2022 | $1,235 +19.7% | $261,100 +19.7% |
| 2021 | $1,032 +2% | $218,200 |
| 2020 | $1,011 +26657.9% | $218,200 +27175% |
| 2019 | $4 | $800 |
Find assessor info on the county website
Monthly payment
Est. payment
Payment breakdown
Explore the cost of this home by adjusting the details. Changes won't be saved.Climate risks
Neighborhood: 15136
Similar homes
- $413,0003 bd4 ba2.2k sqft165 Cole Dr, Mc Kees Rocks, PA 15136For Sale
 MLS ID #1776940, Jennifer Crouse. WPMLS
- $379,9003 bd3 ba2k sqft106 Arbor Trail Dr, Mc Kees Rocks, PA 15136For Sale
 MLS ID #1769119, Matthew Gillespie. WPMLS
- $415,0004 bd3 ba1.8k sqft201 Oakhaven Dr, Coraopolis, PA 15108For Sale
 MLS ID #1773489, Lisa Aletto. WPMLS
- $354,9003 bd3 ba1.7k sqft212 Noble Woods Dr, Coraopolis, PA 15108For Sale
 MLS ID #1781892, Gina Cuccaro. WPMLS
