Welcome to 201 Oakhaven Drive, where timeless effort, thoughtful updates, and everyday functionality come together in one of Moon Township's most desirable neighborhoods. Located on a cul-de-sac street, this beautifully maintained home, offers the perfect balance of inviting indoor living and outdoor enjoyment. Whether you're hosting gatherings, working from home, creating a playroom/nursery, or simply enjoying a quiet evening, the versatile layout offers space for every stage of life. Upon entering, you notice the inviting living room with lovely bow window, gas fireplace, and built-in shelves. At the heart of the home, the updated kitchen is designed for both everyday living and effortless entertaining. The kitchen island provides plenty of room for meal preparation, casual dining, or gathering with family and friends, while abundant cabinetry offers plenty of storage. The adjoining dining room opens directly to the family room, which is filled with natural light. The family room, with gas fireplace, leads to 19X14 stamped concrete patio, making indoor-outdoor living seamless. Enjoy summer barbecues, morning coffee overlooking the backyard, or evenings spent dining under the stars. Step outside to the partially fenced backyard enhanced by mature trees -- an ideal setting for relaxing and entertaining. Newer hardwood flooring in the entrance hallway, kitchen, dining room and family room creates a cohesive, updated look. As an added bonus, the spacious primary bedroom/private en-suite full bath is on the main floor. A convenient powder room on the main level adds comfort and functionality for both family and guests. Located close to shopping, dining, park, schools, Pittsburgh International Airport, and major highways, 201 Oakhaven offers the perfect combination of neighborhood charm, modern updates, and everday convenience. Welcome home!
For sale
$415,000
201 Oakhaven Dr, Coraopolis, PA 15108
4beds
1,851sqft
Single Family Residence
Built in 1956
0.53 Acres Lot
$-- Zestimate®
$224/sqft
$-- HOA
What's special
Gas fireplaceBuilt-in shelvesCul-de-sac streetKitchen islandPartially fenced backyardAbundant cabinetryLovely bow window
- 1 day
- 561
- 67
Likely to sell faster than
Zillow last checked:
Listing updated:
Listed by:
Lisa Aletto 412-262-4444,
LEE REALTY COMPANY 412-262-4444
Source: WPMLS,MLS#: 1773489 Originating MLS: West Penn Multi-List
Facts & features
Interior
Bedrooms & bathrooms
- Bedrooms: 4
- Bathrooms: 3
- Full bathrooms: 2
- 1/2 bathrooms: 1
Primary bedroom
- Level: Main
- Dimensions: 16X11
Bedroom 2
- Level: Upper
- Dimensions: 15X14
Bedroom 3
- Level: Upper
- Dimensions: 12X9
Bedroom 4
- Level: Upper
- Dimensions: 11X9
Dining room
- Level: Main
- Dimensions: 14X13
Family room
- Level: Main
- Dimensions: 13X12
Kitchen
- Level: Main
- Dimensions: 13X12
Living room
- Level: Main
- Dimensions: 22X15
Heating
- Forced Air, Gas
Cooling
- Central Air, Electric
Appliances
- Included: Some Gas Appliances, Convection Oven, Dryer, Dishwasher, Disposal, Microwave, Refrigerator, Stove, Washer
Features
- Kitchen Island, Window Treatments
- Flooring: Hardwood, Laminate, Carpet
- Windows: Window Treatments
- Basement: Unfinished,Walk-Out Access
- Number of fireplaces: 2
- Fireplace features: Gas
Interior area
- Total structure area: 1,851
- Total interior livable area: 1,851 sqft
Property
Parking
- Total spaces: 1
- Parking features: Attached, Garage, Garage Door Opener
- Has attached garage: Yes
Features
- Pool features: None
Lot
- Size: 0.53 Acres
- Dimensions: 0.534
Details
- Parcel number: 0418N00121000000
Construction
Type & style
- Home type: SingleFamily
- Architectural style: Colonial,Other
- Property subtype: Single Family Residence
Materials
- Brick
- Roof: Asphalt
Condition
- Resale
- Year built: 1956
Details
- Warranty included: Yes
Utilities & green energy
- Sewer: Public Sewer
- Water: Public
Community & HOA
Location
- Region: Coraopolis
Financial & listing details
- Price per square foot: $224/sqft
- Tax assessed value: $227,400
- Annual tax amount: $7,939
- Date on market: 11/9/2026
Estimated market value
Not available
Estimated sales range
Not available
Not available
Price history
| Date | Event | Price |
|---|---|---|
| 11/9/2026 | Listed for sale | $415,000-4.6%$224/sqft |
Source:  WPMLS #1773489 Report a problem | ||
| 10/12/2026 | Listing removed | $434,900$235/sqft |
Source: WPMLS #1773489 Report a problem | ||
| 9/25/2026 | Contingent | $434,900$235/sqft |
Source: WPMLS #1773489 Report a problem | ||
| 9/14/2026 | Listed for sale | $434,900+229.5%$235/sqft |
Source: WPMLS #1773489 Report a problem | ||
| 6/16/1992 | Sold | $132,000$71/sqft |
Source: Agent Provided Report a problem | ||
Public tax history
| Year | Property taxes | Tax assessment |
|---|---|---|
| 2025 | $7,033 +7.5% | $209,400 |
| 2024 | $6,545 +560.8% | $209,400 |
| 2023 | $990 | $209,400 |
| 2022 | $990 | $209,400 |
| 2021 | $990 +2% | $209,400 |
| 2020 | $971 -2% | $209,400 |
| 2019 | $990 -83% | $209,400 |
| 2018 | $5,815 +2.7% | $209,400 |
| 2017 | $5,660 +471.5% | $209,400 |
| 2016 | $990 -82% | $209,400 |
| 2015 | $5,511 | $209,400 |
| 2014 | -- | $209,400 -1.4% |
| 2013 | -- | $212,400 +57% |
| 2012 | -- | $135,300 |
| 2011 | -- | $135,300 |
| 2010 | -- | $135,300 |
| 2009 | -- | $135,300 |
| 2008 | -- | $135,300 |
| 2007 | -- | $135,300 |
| 2006 | -- | $135,300 |
| 2005 | -- | $135,300 |
| 2004 | -- | $135,300 -10% |
| 2003 | -- | $150,300 |
| 2002 | -- | $150,300 |
Find assessor info on the county website
Monthly payment
Est. payment
Payment breakdown
Explore the cost of this home by adjusting the details. Changes won't be saved.Climate risks
Neighborhood: 15108
Nearby schools
Schools provided by the listing agent
- District: Moon Area
Source: WPMLS. This data may not be complete. We recommend contacting the local school district to confirm school assignments for this home.
- $506,7004 bd2 ba3.1k sqft1332 Coraopolis Heights Rd, Coraopolis, PA 15108Off Market

- $475,0004 bd4 ba2.3k sqft202 Oakhaven Dr, Coraopolis, PA 15108Sold

- $478,7003 bd1 ba2.8k sqft203 Oakhaven Dr, Coraopolis, PA 15108Off Market
- $4,600-- bd-- ba-- sqft1327 Coraopolis Heights Rd, Coraopolis, PA 15108Off Market
Similar homes
- $425,0004 bd3 ba2.2k sqft117 Valley Hi Dr, Pittsburgh, PA 15229For Sale
 MLS ID #1781672, Taylor Kaclik. WPMLS
- $365,0003 bd3 ba1.7k sqft57 Norfolk Dr, Coraopolis, PA 15108For Sale
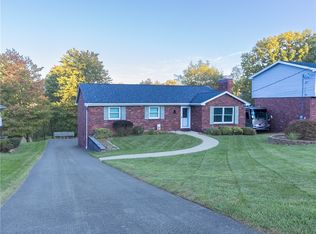 MLS ID #1778611, Jennifer Jezowicz. WPMLS
- $334,9004 bd2 ba1.7k sqft217 Scottsdale Dr, Coraopolis, PA 15108For Sale
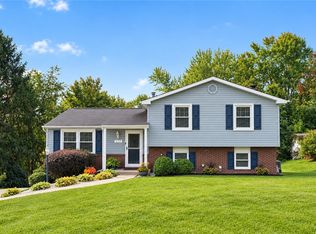 MLS ID #1773631, Breann Prude. WPMLS
- $429,9004 bd3 ba1.8k sqft1267 Old Meadow Rd, Pittsburgh, PA 15241For Sale
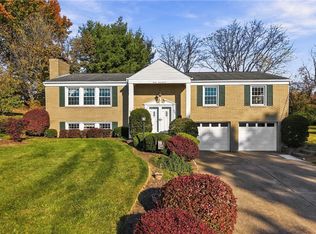 MLS ID #1781074, Michele Belice. WPMLS
