156 Gateshead Drive located in the sought after Crossgates Community in Peters Township is ready for new ownership! Conveniently located seconds from Rte 19 in the heart of McMurray! You will love this established community - so close to all amenities in the McMurray, Canonsburg, & the South Hills area, but also so calm & relaxing with mature trees & public access path to the Montour Trail! This custom built split entry home offers 3 beds (there is a 4th bed option/private den on the lower level with an at-grade window), 3 full bathrooms, oversized (24x23) 2 car garage, & a flat tree lined back yard (the property extends into the woods - once cleared there is flat usable area). Who doesn't love a double front entry door? As you step inside you are greeted by a 10 foot wide 2 story entry w/ coat closet. You will quickly notice all the windows and natural light everywhere! About 7 steps takes you to the 21 ft long cathedral living room with gas fireplace plus a full wall of windows w/ patio door leading out to the 12x10 covered deck w/ built-in bench. Off the living room is the full size dining room which connects to the eat-in custom kitchen. You will appreciate the amount of cabinets in this L-SHAPE layout. The main floor is complete w/ 3 beds. The guest bath offers custom oak vanity & side cabinetry w/ two sinks...the storage is impressive. The primary offers a double closet hallway leading to the owners full bathroom. The lower level offers a finished family room with the 3rd full bathroom. Patio door access to the lower concrete patio (great access to the flat back yard). The lower level is complete with a private den (4th bed option) & private laundry room. Another bonus: real and original hardwood floors through the main floor. Peters Township Schools. Pleasant Valley Elementary. This is your opportunity to purchase a well built & charming home in an excellent neighborhood with a great location! All this and so much more - CHECK IT OUT!
Contingent
$425,000
156 Gateshead Dr, McMurray, PA 15317
4beds
2,574sqft
Single Family Residence
Built in 1961
0.52 Acres Lot
$417,800 Zestimate®
$165/sqft
$-- HOA
What's special
Gas fireplaceFull size dining roomMature treesEat-in custom kitchenDouble front entry door
- 22 days
- 2,236
- 163
Zillow last checked:
Listing updated:
Listed by:
Jeff Selvoski 888-397-7352,
EXP REALTY LLC 888-397-7352
Source: WPMLS,MLS#: 1775881 Originating MLS: West Penn Multi-List
Facts & features
Interior
Bedrooms & bathrooms
- Bedrooms: 4
- Bathrooms: 3
- Full bathrooms: 3
Primary bedroom
- Level: Main
- Dimensions: 15x13
Bedroom 2
- Level: Main
- Dimensions: 10x13
Bedroom 3
- Level: Main
- Dimensions: 10x10
Dining room
- Level: Main
- Dimensions: 11x13
Entry foyer
- Level: Main
- Dimensions: 10x5
Game room
- Level: Lower
- Dimensions: 12x24
Kitchen
- Level: Main
- Dimensions: 12x10
Laundry
- Level: Lower
- Dimensions: 10x5
Living room
- Level: Main
- Dimensions: 13x21
Heating
- Forced Air, Gas
Cooling
- Central Air
Appliances
- Included: Some Electric Appliances, Convection Oven, Dishwasher, Microwave, Refrigerator, Stove
Features
- Flooring: Carpet, Hardwood, Tile
- Basement: Finished,Walk-Out Access
- Number of fireplaces: 2
- Fireplace features: Gas, Wood Burning
Interior area
- Total structure area: 2,574
- Total interior livable area: 2,574 sqft
Video & virtual tour
Property
Parking
- Total spaces: 2
- Parking features: Built In
- Has attached garage: Yes
Features
- Levels: Multi/Split
- Stories: 2
Lot
- Size: 0.52 Acres
- Dimensions: 110 x 206 x 118 x 209
Details
- Parcel number: 5400090503001300
Construction
Type & style
- Home type: SingleFamily
- Architectural style: Contemporary,Split Level
- Property subtype: Single Family Residence
Materials
- Brick, Vinyl Siding
- Roof: Asphalt
Condition
- Resale
- Year built: 1961
Utilities & green energy
- Sewer: Public Sewer
- Water: Public
Community & HOA
Community
- Subdivision: Crossgates
Location
- Region: Mcmurray
Financial & listing details
- Price per square foot: $165/sqft
- Tax assessed value: $245,600
- Annual tax amount: $5,074
- Date on market: 9/29/2026
Estimated market value
$417,800
$397,000 - $439,000
$2,692/mo
Price history
| Date | Event | Price |
|---|---|---|
| 10/19/2026 | Contingent | $425,000$165/sqft |
Source:  WPMLS #1775881 Report a problem | ||
| 9/29/2026 | Listed for sale | $425,000+564.1%$165/sqft |
Source: WPMLS #1775881 Report a problem | ||
| 12/26/1975 | Sold | $64,000$25/sqft |
Source: Agent Provided Report a problem | ||
Public tax history
| Year | Property taxes | Tax assessment |
|---|---|---|
| 2026 | $5,074 +5.9% | $245,600 |
| 2025 | $4,789 | $245,600 |
| 2024 | $4,789 | $245,600 |
| 2023 | $4,789 +4.2% | $245,600 |
| 2022 | $4,595 +0.4% | $245,600 |
| 2021 | $4,576 +4.3% | $245,600 |
| 2020 | $4,387 +635.1% | $245,600 |
| 2018 | $597 +1317.6% | $245,600 |
| 2017 | $42 | $245,600 +1022.8% |
| 2016 | -- | $21,874 |
| 2015 | -- | $21,874 |
| 2014 | $545 | $21,874 |
| 2013 | $545 | $21,874 |
| 2012 | -- | $21,874 |
| 2011 | -- | $21,874 |
| 2010 | -- | $21,874 |
| 2009 | -- | $21,874 |
| 2008 | -- | $21,874 |
| 2007 | -- | $21,874 |
| 2006 | -- | $21,874 |
| 2005 | -- | $21,874 |
| 2004 | -- | $21,874 |
| 2003 | -- | $21,874 |
| 2002 | -- | $21,874 |
| 2000 | -- | $21,874 |
Find assessor info on the county website
Monthly payment
Est. payment
Payment breakdown
Explore the cost of this home by adjusting the details. Changes won't be saved.Climate risks
Neighborhood: 15317
Nearby schools
Schools provided by the listing agent
- District: Peters Twp
Source: WPMLS. This data may not be complete. We recommend contacting the local school district to confirm school assignments for this home.

Similar homes
- $550,0004 bd3 ba2.7k sqft147 Jonathan Dr, McMurray, PA 15317For Sale
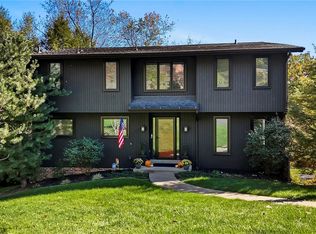 MLS ID #1780085, Jim Dolanch. WPMLS
- $479,9004 bd3 ba2.5k sqft142 Longvue Dr, McMurray, PA 15317For Sale
 MLS ID #1768592, Susan Muse. WPMLS
- $419,9004 bd3 ba2.1k sqft437 Hunting Creek Rd, Canonsburg, PA 15317For Sale
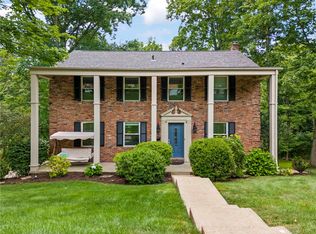 MLS ID #1766371, Judi Agostinelli. WPMLS
- $449,9004 bd5 ba3k sqft126 Surrey Dr, Canonsburg, PA 15317For Sale
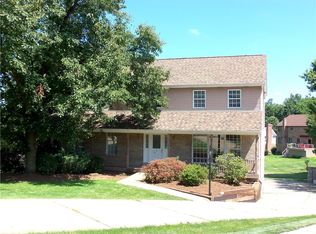 MLS ID #1768429, Amber Bennett. WPMLS
