Upper St. Clair Home Located in Deerfield Manor! Large Entry Leads to Living Room with Bay Window, Hardwood Floors, and Marble Decorative Fireplace. Kitchen Features Stainless Steel Appliances, Double Wall Ovens, Electric Cooktop, and Large Pantry. Family Room Boasts Beamed Ceiling, Brick Fireplace with Built-Ins on Both Sides, and Slider Door to 24x16 Deck. Upper Level Offers Four Bedrooms, All with Hardwood Floors, Including Primary Bedroom with En-Suite Bath. Large Lower-Level Game Room with Endless Possibilities and Walk-Out Access to Backyard! Two-Car Garage. Close Proximity to Boyce Middle School and Boyce Gardens!
For sale
$575,000
1640 Pinetree Dr, Pittsburgh, PA 15241
4beds
2,740sqft
Single Family Residence
Built in 1960
0.31 Acres Lot
$562,000 Zestimate®
$210/sqft
$-- HOA
What's special
Two-car garageLarge lower-level game roomElectric cooktopLarge entryLarge pantryDouble wall ovensHardwood floors
- 4 days
- 1,200
- 99
Likely to sell faster than
Zillow last checked:
Listing updated:
Listed by:
John Geisler 412-833-5405,
COLDWELL BANKER REALTY 412-833-5405
Source: WPMLS,MLS#: 1775889 Originating MLS: West Penn Multi-List
Originating MLS: West Penn Multi-ListFacts & features
Interior
Bedrooms & bathrooms
- Bedrooms: 4
- Bathrooms: 3
- Full bathrooms: 2
- 1/2 bathrooms: 1
Primary bedroom
- Level: Upper
- Dimensions: 16x14
Bedroom 2
- Level: Upper
- Dimensions: 16x11
Bedroom 3
- Level: Upper
- Dimensions: 13x12
Bedroom 4
- Level: Upper
- Dimensions: 13x11
Den
- Level: Main
- Dimensions: 12x11
Dining room
- Level: Main
- Dimensions: 14x13
Entry foyer
- Level: Main
- Dimensions: 16x06
Family room
- Level: Main
- Dimensions: 17x13
Game room
- Level: Lower
- Dimensions: 19x17
Kitchen
- Level: Main
- Dimensions: 16x13
Laundry
- Level: Lower
- Dimensions: 13x13
Living room
- Level: Main
- Dimensions: 22x15
Heating
- Forced Air, Gas
Cooling
- Central Air, Electric
Appliances
- Included: Some Electric Appliances, Cooktop, Dryer, Dishwasher, Disposal, Microwave, Refrigerator, Washer
Features
- Flooring: Ceramic Tile, Hardwood, Vinyl
- Basement: Unfinished,Walk-Out Access
- Number of fireplaces: 2
- Fireplace features: Decorative
Interior area
- Total structure area: 2,740
- Total interior livable area: 2,740 sqft
Video & virtual tour
Property
Parking
- Total spaces: 2
- Parking features: Built In
- Has attached garage: Yes
Features
- Levels: Two
- Stories: 2
- Pool features: None
Lot
- Size: 0.31 Acres
- Dimensions: 90 x 150
Details
- Parcel number: 0669J00018000000
Construction
Type & style
- Home type: SingleFamily
- Architectural style: Colonial,Two Story
- Property subtype: Single Family Residence
Materials
- Brick, Vinyl Siding
- Roof: Composition
Condition
- Resale
- Year built: 1960
Utilities & green energy
- Sewer: Public Sewer
- Water: Public
Community & HOA
Community
- Subdivision: Deerfield Manor
Location
- Region: Pittsburgh
Financial & listing details
- Price per square foot: $210/sqft
- Tax assessed value: $306,600
- Annual tax amount: $12,808
- Date on market: 9/24/2026
Estimated market value
$562,000
$534,000 - $590,000
$3,641/mo
Price history
| Date | Event | Price |
|---|---|---|
| 9/24/2026 | Listed for sale | $575,000+85.5%$210/sqft |
Source:  WPMLS #1775889 Report a problem WPMLS #1775889 Report a problem | ||
| 4/4/2005 | Sold | $310,000$113/sqft |
Source: Public Record Report a problem | ||
Public tax history
| Year | Property taxes | Tax assessment |
|---|---|---|
| 2025 | $11,754 +6.6% | $288,600 |
| 2024 | $11,023 +707.5% | $288,600 |
| 2023 | $1,365 | $288,600 |
| 2022 | $1,365 | $288,600 |
| 2021 | $1,365 +2% | $288,600 |
| 2020 | $1,338 -2% | $288,600 |
| 2019 | $1,365 -44.7% | $288,600 |
| 2018 | $2,470 -74% | $288,600 |
| 2017 | $9,495 +595.6% | $288,600 |
| 2016 | $1,365 -84.6% | $288,600 |
| 2015 | $8,877 | $288,600 |
| 2014 | -- | $288,600 -1% |
| 2013 | -- | $291,600 +16.4% |
| 2012 | -- | $250,500 |
| 2011 | -- | $250,500 |
| 2010 | -- | $250,500 |
| 2009 | -- | $250,500 |
| 2008 | -- | $250,500 |
| 2007 | -- | $250,500 +12.9% |
| 2006 | -- | $221,900 |
| 2005 | -- | $221,900 |
| 2004 | -- | $221,900 |
| 2003 | -- | $221,900 |
| 2002 | -- | $221,900 |
Find assessor info on the county website
Monthly payment
Est. payment
Payment breakdown
Explore the cost of this home by adjusting the details. Changes won't be saved.Climate risks
Neighborhood: 15241
Nearby schools
Schools provided by the listing agent
- District: Upper St Clair
Source: WPMLS. This data may not be complete. We recommend contacting the local school district to confirm school assignments for this home.
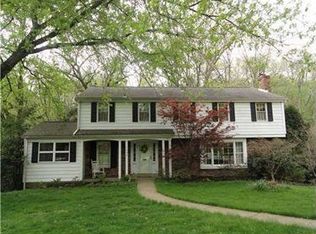
Similar homes
- $549,9004 bd3 ba2k sqft3345 Brookdale Dr, Pittsburgh, PA 15241For Sale
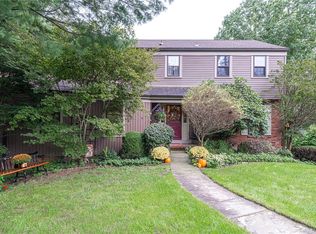 MLS ID #1776078, Lisa Petzel. WPMLS
 - $589,9004 bd3 ba2.4k sqft2323 Mill Grove Rd, Pittsburgh, PA 15241For Sale
 MLS ID #1774817, Annie Augustine. WPMLS
 - $539,9004 bd3 ba2.3k sqft1532 Glenwood Rd, Pittsburgh, PA 15241For Sale
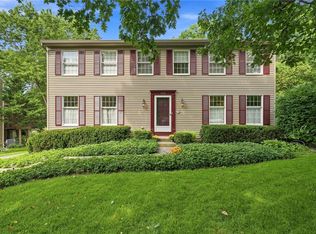 MLS ID #1774618, Diane Horvath. WPMLS
 - $579,0004 bd4 ba3k sqft2358 Golfview Dr, Pittsburgh, PA 15241For Sale
 MLS ID #1770150, Annie Augustine. WPMLS
