Welcome to 3107 Dennison Drive! Tucked away on a quiet cul-de-sac, this charming 4-bedroom home checks every box. The covered front porch sets the tone before you even step inside, where a huge living room with a gorgeous accent wall opens seamlessly to the dining room and a stunning kitchen, creating an effortless flow for everyday living and entertaining alike. On the other side of the kitchen, a cozy family room with fireplace leads into an enclosed three-season room. It's an ideal flex space for a home office, playroom, or a sunny spot for morning coffee. The first floor also offers a powder room and hardwood floors throughout, with tons of natural light pouring in. Upstairs, you'll find four generously sized bedrooms and a full bath, including a primary suite with its own private bathroom, two closets, and a built-in dresser. The finished lower level adds even more usable living space, and the oversized 2-car garage provides plenty of room for vehicles, storage, and gear. Location! Just 5 minutes from South Hills Village Mall, with shopping, dining, and the light rail station all close by, plus easy access to the area's main routes for an effortless commute. Don't miss it, schedule your showing today!
For sale
$489,900
3107 Dennison Rd, Bethel Park, PA 15102
4beds
2,700sqft
Single Family Residence
Built in 1960
0.31 Acres Lot
$479,000 Zestimate®
$181/sqft
$-- HOA
What's special
Enclosed three-season roomCovered front porchHardwood floors throughoutFour generously sized bedroomsStunning kitchenGorgeous accent wall
- 13 days
- 1,730
- 137
Likely to sell faster than
Zillow last checked:
Listing updated:
Listed by:
Leann Monz 888-397-7352,
EXP REALTY LLC 888-397-7352
Source: WPMLS,MLS#: 1779599 Originating MLS: West Penn Multi-List
Facts & features
Interior
Bedrooms & bathrooms
- Bedrooms: 4
- Bathrooms: 3
- Full bathrooms: 2
- 1/2 bathrooms: 1
Primary bedroom
- Level: Upper
- Dimensions: 16x13
Bedroom 2
- Level: Upper
- Dimensions: 13x10
Bedroom 3
- Level: Upper
- Dimensions: 11x11
Bedroom 4
- Level: Upper
- Dimensions: 12x10
Den
- Level: Main
- Dimensions: 11x10
Dining room
- Level: Main
- Dimensions: 12x
Family room
- Level: Main
- Dimensions: 18x11
Game room
- Level: Lower
- Dimensions: 17x12
Kitchen
- Level: Main
- Dimensions: 12x
Living room
- Level: Main
- Dimensions: 20x13
Heating
- Forced Air, Gas
Cooling
- Central Air, Electric
Appliances
- Included: Some Gas Appliances, Dishwasher, Disposal, Refrigerator, Stove
Features
- Flooring: Carpet
- Basement: Finished,Walk-Out Access
- Number of fireplaces: 1
- Fireplace features: Family/Living/Great Room
Interior area
- Total structure area: 2,700
- Total interior livable area: 2,700 sqft
Property
Parking
- Total spaces: 2
- Parking features: Built In, Garage Door Opener
- Has attached garage: Yes
Features
- Levels: Two
- Stories: 2
Lot
- Size: 0.31 Acres
- Dimensions: 0.3104
Details
- Parcel number: 0477M00073000000
Construction
Type & style
- Home type: SingleFamily
- Architectural style: Colonial,Two Story
- Property subtype: Single Family Residence
Materials
- Brick
- Roof: Asphalt
Condition
- Resale
- Year built: 1960
Utilities & green energy
- Sewer: Public Sewer
- Water: Public
Community & HOA
Community
- Features: Public Transportation
Location
- Region: Bethel Park
Financial & listing details
- Price per square foot: $181/sqft
- Tax assessed value: $215,500
- Annual tax amount: $8,165
- Date on market: 10/17/2026
Estimated market value
$479,000
$455,000 - $503,000
$2,830/mo
Price history
| Date | Event | Price |
|---|---|---|
| 10/17/2026 | Listed for sale | $489,900+84.9%$181/sqft |
Source:  WPMLS #1779599 Report a problem | ||
| 10/20/2025 | Sold | $265,000+6%$98/sqft |
Source: Public Record Report a problem | ||
| 6/14/2019 | Sold | $250,000+0%$93/sqft |
Source: WPMLS #1376811 Report a problem | ||
| 4/25/2019 | Pending sale | $249,900$93/sqft |
Source: Keller Williams Real Estate Professionals #1376811 Report a problem | ||
| 3/26/2019 | Price change | $249,900-7.4%$93/sqft |
Source: Keller Williams Real Estate Professionals #1376811 Report a problem | ||
| 2/20/2019 | Price change | $269,900-6.9%$100/sqft |
Source: Keller Williams Real Estate Professionals #1376811 Report a problem | ||
| 1/13/2019 | Listed for sale | $289,900+102.7%$107/sqft |
Source: KELLER WILLIAMS REAL ESTATE PROFESSIONALS #1376811 Report a problem | ||
| 1/2/1996 | Sold | $143,000$53/sqft |
Source: Public Record Report a problem | ||
Public tax history
| Year | Property taxes | Tax assessment |
|---|---|---|
| 2025 | $6,380 +5.4% | $215,500 |
| 2024 | $6,052 | $215,500 |
| 2023 | -- | $215,500 |
| 2022 | -- | $215,500 +19.9% |
| 2021 | -- | $179,800 |
| 2020 | $833 +8.9% | $179,800 +11.1% |
| 2019 | $765 -84.3% | $161,800 |
| 2018 | $4,875 0% | $161,800 |
| 2017 | $4,877 +537.2% | $161,800 |
| 2016 | $765 -84% | $161,800 |
| 2015 | $4,770 +752.5% | $161,800 |
| 2014 | $560 | $161,800 -1.8% |
| 2013 | -- | $164,800 +38.1% |
| 2012 | -- | $119,300 |
| 2011 | -- | $119,300 |
| 2010 | -- | $119,300 |
| 2009 | -- | $119,300 |
| 2008 | -- | $119,300 |
| 2007 | -- | $119,300 |
| 2006 | -- | $119,300 |
| 2005 | -- | $119,300 |
| 2004 | -- | $119,300 -11.2% |
| 2003 | -- | $134,300 |
| 2002 | -- | $134,300 |
Find assessor info on the county website
Monthly payment
Est. payment
Payment breakdown
Explore the cost of this home by adjusting the details. Changes won't be saved.Climate risks
Neighborhood: 15102
Similar homes
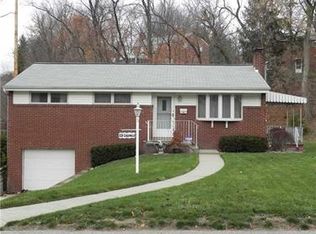
- $399,9004 bd3 ba2.1k sqft1024 Surrey Woods Rd, Bethel Park, PA 15102For Sale
 MLS ID #1773249, Mark Ratti. WPMLS
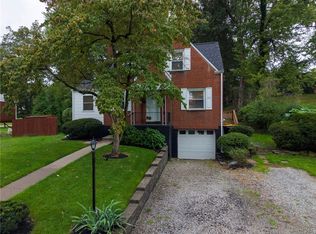
- $479,9004 bd4 ba2.9k sqft1693 Hathaway Ln, Pittsburgh, PA 15241For Sale
 MLS ID #1777207, Jennifer Crouse. WPMLS
- $309,9003 bd2 ba1.5k sqft558 Glenrock Dr, Bethel Park, PA 15102For Sale
 MLS ID #1775763, Ashley Loftis. WPMLS
- $439,0004 bd3 ba2.3k sqft19 Sigrid Dr, Carnegie, PA 15106For Sale
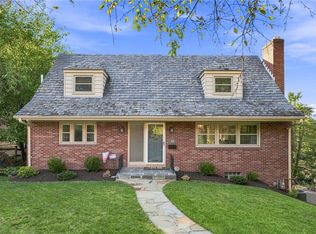 MLS ID #1777487, Jordann Friedman. WPMLS
