Welcome to this beautifully updated 4-bedroom, 2.5-bath brick home in the heart of Dormont, where timeless character meets move-in-ready style. Inside, the original details shine — gorgeous geometric stained-glass windows, original built-ins, and arched doorways — alongside a bright, modern farmhouse finish. The cozy living room centers around a white-painted fireplace flanked by built-in shelving, while the large open-concept dining and kitchen area features crisp white shaker cabinetry, marble-look counters, a waterfall-edge island with seating, stainless steel appliances including a gas range, and a subway-tile backsplash, flowing right out to a secluded deck and private yard made for summer evenings. A convenient first-floor powder room welcomes guests, and the massive finished basement adds a whole new level of flexible living space with a full tiled bathroom. Upstairs, three beautiful bedrooms include a primary with its own full bath, plus a bonus third-floor space perfect for a fourth bedroom, home office, or extra storage. With its walkable Dormont location, covered front porch, and an abundance of space inside and out, this home truly checks every box.
For sale
Price cut: $10K (11/13)
$379,900
2733 Miles Ave, Pittsburgh, PA 15216
4beds
2,200sqft
Single Family Residence
Built in 1930
3,598 Square Feet Lot
$374,100 Zestimate®
$173/sqft
$-- HOA
What's special
Massive finished basementBright modern farmhouse finishBuilt-in shelvingGorgeous geometric stained-glass windowsConvenient first-floor powder roomMarble-look countersSecluded deck
- 16 days
- 1,864
- 223
Likely to sell faster than
Zillow last checked:
Listing updated:
Listed by:
Matthew Dingus 412-500-9350,
REALTY CO LLC 412-500-9350
Source: WPMLS,MLS#: 1781388 Originating MLS: West Penn Multi-List
Facts & features
Interior
Bedrooms & bathrooms
- Bedrooms: 4
- Bathrooms: 3
- Full bathrooms: 2
- 1/2 bathrooms: 1
Heating
- Gas, Hot Water
Cooling
- Electric, Wall Unit(s)
Appliances
- Included: Some Gas Appliances, Dishwasher, Microwave, Refrigerator, Stove
Features
- Kitchen Island
- Flooring: Tile, Vinyl
- Basement: Finished,Walk-Out Access
Interior area
- Total structure area: 2,200
- Total interior livable area: 2,200 sqft
Property
Parking
- Parking features: Off Street, On Street
- Has uncovered spaces: Yes
Features
- Levels: Three Or More
- Stories: 3
- Pool features: None
Lot
- Size: 3,598 Square Feet
- Dimensions: 0.0826
Details
- Parcel number: 0062J00276000000
Construction
Type & style
- Home type: SingleFamily
- Architectural style: Three Story
- Property subtype: Single Family Residence
Materials
- Brick
- Roof: Asphalt
Condition
- Resale
- Year built: 1930
Utilities & green energy
- Sewer: Public Sewer
- Water: Public
Community & HOA
Community
- Features: Public Transportation
Location
- Region: Pittsburgh
Financial & listing details
- Price per square foot: $173/sqft
- Tax assessed value: $112,400
- Annual tax amount: $3,856
- Date on market: 10/29/2026
Estimated market value
$374,100
$355,000 - $393,000
$2,362/mo
Price history
| Date | Event | Price |
|---|---|---|
| 11/13/2026 | Price change | $379,900-2.6%$173/sqft |
Source:  WPMLS #1781388 Report a problem | ||
| 10/29/2026 | Listed for sale | $389,900+99.9%$177/sqft |
Source: WPMLS #1781388 Report a problem | ||
| 7/7/2026 | Sold | $195,000+3.2%$89/sqft |
Source: WPMLS #1758453 Report a problem | ||
| 7/7/2026 | Pending sale | $189,000$86/sqft |
Source: WPMLS #1758453 Report a problem | ||
| 6/7/2026 | Contingent | $189,000$86/sqft |
Source: WPMLS #1758453 Report a problem | ||
| 6/5/2026 | Listed for sale | $189,000$86/sqft |
Source: WPMLS #1758453 Report a problem | ||
Public tax history
| Year | Property taxes | Tax assessment |
|---|---|---|
| 2025 | $3,622 +6% | $94,400 |
| 2024 | $3,416 +665% | $94,400 |
| 2023 | $447 | $94,400 |
| 2022 | $447 | $94,400 |
| 2021 | $447 +2% | $94,400 |
| 2020 | $438 -2% | $94,400 |
| 2019 | $447 -86% | $94,400 |
| 2018 | $3,188 0% | $94,400 |
| 2017 | $3,189 +614.2% | $94,400 |
| 2016 | $447 -85.4% | $94,400 |
| 2015 | $3,052 | $94,400 |
| 2014 | -- | $94,400 -3.1% |
| 2013 | -- | $97,400 +60.5% |
| 2012 | -- | $60,700 |
| 2011 | -- | $60,700 |
| 2010 | -- | $60,700 |
| 2009 | -- | $60,700 |
| 2008 | -- | $60,700 |
| 2007 | -- | $60,700 |
| 2006 | -- | $60,700 |
| 2005 | -- | $60,700 |
| 2004 | -- | $60,700 -19.8% |
| 2003 | -- | $75,700 |
| 2002 | -- | $75,700 |
Find assessor info on the county website
Monthly payment
Est. payment
Payment breakdown
Explore the cost of this home by adjusting the details. Changes won't be saved.Climate risks
Neighborhood: Dormont
Nearby schools
Schools provided by the listing agent
- District: Keystone Oaks
Source: WPMLS. This data may not be complete. We recommend contacting the local school district to confirm school assignments for this home.


Similar homes
- $325,0004 bd3 ba1.9k sqft1808 Woodcove Pl, Pittsburgh, PA 15216For Sale
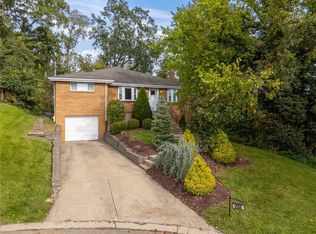 MLS ID #1776729, Michael Pohlot. WPMLS
- $325,0004 bd2 ba1.4k sqft2366 Birtley Ave, Pittsburgh, PA 15226For Sale
 MLS ID #1782156, Reed Pirain. WPMLS
- $380,0004 bd3 ba2k sqft736 Darlington St, Carnegie, PA 15106For Sale
 MLS ID #1779988, Kimberly Yot. WPMLS
- $395,0003 bd1 ba1.3k sqft1616 Monterey St, Pittsburgh, PA 15212For Sale
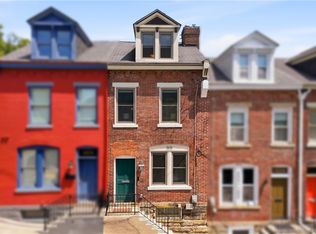 MLS ID #1782056, Heather Edmondson. WPMLS
