Welcome home to this spacious 1,848-square-foot stone Cape Cod, ideally situated in the highly desirable Cedarhurst Manor neighborhood. Combining timeless charm with thoughtful updates, this inviting residence offers comfortable living both inside and out. A level front entry and sidewalk-lined street create a warm first impression, while the freshly painted interior provides a bright, move-in-ready atmosphere. The home has been meticulously maintained, featuring a 4½-year-old dimensional shingle roof, new hot water tank (2025), regularly serviced forced-air furnace and central air conditioning, and a radon mitigation system for added peace of mind. The kitchen has been tastefully updated with all-new appliances installed in 2024 and 2025, and beautiful replacement windows, including Andersen windows, fill the home with abundant natural light while enhancing energy efficiency. Generous storage throughout ensures there's a place for everything. The dining room opens to a fabulous deck overlooking the private, level, tree-lined rear yard—an ideal setting for morning coffee, outdoor dining, entertaining friends, or simply relaxing in a peaceful setting. Additional highlights include a two-car side-by-side integral garage, a flat backyard with plenty of room for recreation or gardening, and a location that offers the convenience of sidewalks and an established neighborhood setting. This lovingly maintained home is the perfect blend of classic character, quality updates, and everyday comfort—ready for its next owners to enjoy.
For sale
Price cut: $11K (8/12)
$478,900
1125 Sunrise Dr, Pittsburgh, PA 15243
4beds
1,848sqft
:
Get pre-qualified$3,202/mo
Single Family Residence
Built in 1950
7,117 Square Feet Lot
$470,900 Zestimate®
$259/sqft
$-- HOA
What's special
Two-car side-by-side integral garageAbundant natural lightAndersen windowsBeautiful replacement windowsLevel front entryEnergy efficiencyFreshly painted interior
- 12 days |
- 1,485 |
- 66 |
Likely to sell faster than
Zillow last checked:
Listing updated:
Listed by:
Patricia Cappelli 412-561-7400,
HOWARD HANNA REAL ESTATE SERVICES 412-561-7400
Source: WPMLS,MLS#: 1767749 Originating MLS: West Penn Multi-List
Originating MLS: West Penn Multi-ListFacts & features
Interior
Bedrooms & bathrooms
- Bedrooms: 4
- Bathrooms: 3
- Full bathrooms: 3
Primary bedroom
- Level: Upper
- Dimensions: 18x12
Bedroom 2
- Level: Upper
- Dimensions: 14x12
Bedroom 3
- Level: Main
- Dimensions: 16x11
Bedroom 4
- Level: Main
- Dimensions: 15x11
Dining room
- Level: Main
- Dimensions: 12x10
Entry foyer
- Level: Main
Game room
- Level: Lower
- Dimensions: 13x18
Kitchen
- Level: Main
- Dimensions: 11x09
Laundry
- Level: Lower
Living room
- Level: Main
- Dimensions: 20x13
Heating
- Forced Air, Gas
Cooling
- Central Air
Appliances
- Included: Some Electric Appliances, Dishwasher, Microwave, Refrigerator, Stove
Features
- Window Treatments
- Flooring: Ceramic Tile, Hardwood, Laminate, Carpet
- Windows: Multi Pane, Screens, Window Treatments
- Basement: Finished,Walk-Up Access
- Number of fireplaces: 1
- Fireplace features: Family/Living/Great Room
Interior area
- Total structure area: 1,848
- Total interior livable area: 1,848 sqft
Video & virtual tour
Property
Parking
- Total spaces: 2
- Parking features: Built In, Garage Door Opener
- Has attached garage: Yes
Features
- Levels: One and One Half
- Stories: 1.5
- Pool features: None
Lot
- Size: 7,117 Square Feet
- Dimensions: 60 x 180
Details
- Parcel number: 0193E00158000000
Construction
Type & style
- Home type: SingleFamily
- Architectural style: Cape Cod
- Property subtype: Single Family Residence
Materials
- Brick, Stone
- Roof: Asphalt
Condition
- Resale
- Year built: 1950
Utilities & green energy
- Sewer: Public Sewer
- Water: Public
Community & HOA
Community
- Features: Public Transportation
- Subdivision: Cedarhurst Manor
Location
- Region: Pittsburgh
Financial & listing details
- Price per square foot: $259/sqft
- Tax assessed value: $161,600
- Annual tax amount: $6,937
- Date on market: 8/1/2026
Estimated market value
$470,900
$447,000 - $494,000
$2,647/mo
Price history
| Date | Event | Price |
|---|---|---|
| 8/12/2026 | Price change | $478,900-2.2%$259/sqft |
Source:  WPMLS #1767749 Report a problem WPMLS #1767749 Report a problem | ||
| 8/1/2026 | Listed for sale | $489,900+18.3%$265/sqft |
Source: WPMLS #1767749 Report a problem | ||
| 4/26/2024 | Sold | $414,000-2.6%$224/sqft |
Source: WPMLS #1643226 Report a problem | ||
| 3/5/2024 | Contingent | $425,000$230/sqft |
Source: WPMLS #1643226 Report a problem | ||
| 3/1/2024 | Listed for sale | $425,000-1.1%$230/sqft |
Source: WPMLS #1643226 Report a problem | ||
| 9/5/2023 | Listing removed | -- |
Source: WPMLS #1612298 Report a problem | ||
| 7/1/2023 | Price change | $429,900-4.4%$233/sqft |
Source: WPMLS #1612298 Report a problem | ||
| 6/28/2023 | Listed for sale | $449,900+246.1%$243/sqft |
Source: WPMLS #1612298 Report a problem | ||
| 7/26/2000 | Sold | $130,000+15.6%$70/sqft |
Source: Public Record Report a problem | ||
| 12/22/1999 | Sold | $112,500$61/sqft |
Source: Public Record Report a problem | ||
Public tax history
| Year | Property taxes | Tax assessment |
|---|---|---|
| 2025 | $6,480 +22.6% | $161,600 +12.5% |
| 2024 | $5,287 +678.4% | $143,600 |
| 2023 | $679 | $143,600 |
| 2022 | $679 | $143,600 |
| 2021 | $679 +2% | $143,600 |
| 2020 | $666 -2% | $143,600 |
| 2019 | $679 -49.9% | $143,600 |
| 2018 | $1,356 -71.7% | $143,600 |
| 2017 | $4,792 +605.5% | $143,600 |
| 2016 | $679 -85.4% | $143,600 |
| 2015 | $4,651 | $143,600 |
| 2014 | -- | $143,600 -2% |
| 2013 | -- | $146,600 +17.9% |
| 2012 | -- | $124,300 |
| 2011 | -- | $124,300 |
| 2010 | -- | $124,300 |
| 2009 | -- | $124,300 |
| 2008 | -- | $124,300 |
| 2007 | -- | $124,300 |
| 2006 | -- | $124,300 |
| 2005 | -- | $124,300 |
| 2004 | -- | $124,300 -10.8% |
| 2003 | -- | $139,300 |
| 2002 | -- | $139,300 |
Find assessor info on the county website
Monthly payment
Est. payment
Payment breakdown
Explore the cost of this home by adjusting the details. Changes won't be saved.Climate risks
Neighborhood: Mount Lebanon
Nearby schools
GreatSchools rating
- 9/10Hoover El SchoolGrades: K-5Distance: 0.4 mi
- 9/10Jefferson Middle SchoolGrades: 6-8Distance: 0.8 mi
- 10/10Mt Lebanon Senior High SchoolGrades: 9-12Distance: 0.7 mi
Schools provided by the listing agent
- District: Mount Lebanon
Source: WPMLS. This data may not be complete. We recommend contacting the local school district to confirm school assignments for this home.
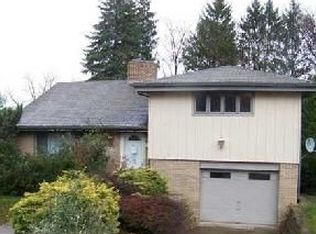
- $331,0003 bd2 ba1.3k sqft1121 Sunrise Dr, Pittsburgh, PA 15243Off Market
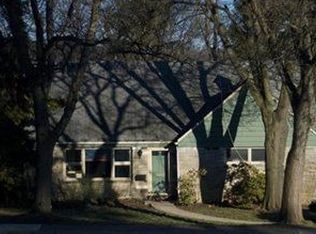
- $458,9004 bd2 ba1.7k sqft1129 Sunrise Dr, Pittsburgh, PA 15243Off Market
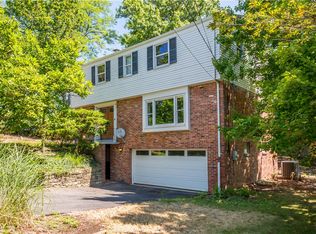
- $436,5004 bd2 ba1.7k sqft1117 Sunrise Dr, Pittsburgh, PA 15243Off Market
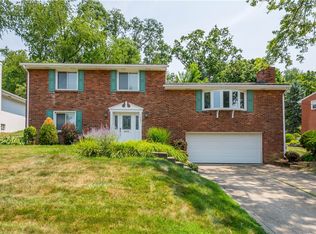
- $508,7004 bd2 ba1.9k sqft1133 Sunrise Dr, Pittsburgh, PA 15243Off Market
- $458,7003 bd2 ba2k sqft1112 Lindendale Dr, Pittsburgh, PA 15243Off Market
- $356,5003 bd2 ba1.2k sqft1124 Sunrise Dr, Pittsburgh, PA 15243Off Market
- $364,8003 bd3 ba1.1k sqft1128 Sunrise Dr, Pittsburgh, PA 15243Off Market
- $270,2004 bd1 ba1k sqft1113 Sunrise Dr, Pittsburgh, PA 15243Off Market
A local agent can set up tours, give advice and negotiate with sellers.
A local lender can help you make sure your offer is ready when you are.
Similar homes
- $425,0004 bd3 ba1.8k sqft801 Hillaire Dr, Pittsburgh, PA 15243For Sale
 MLS ID #1768488, Margo Cicci. WPMLS
 - $385,9003 bd2 ba1.5k sqft385 Maplewood Dr, Pittsburgh, PA 15243Off Market
- $449,9004 bd3 ba2.1k sqft1531 Forestview Dr, Pittsburgh, PA 15234For Sale
 MLS ID #1766738, Devon Lauer. WPMLS
 - $439,9004 bd3 ba2.2k sqft2347 Hidden Timber Dr, Pittsburgh, PA 15241For Sale
 MLS ID #1768343, Chad Glover. WPMLS
 - $460,0003 bd2 ba1.5k sqft815 Country Club Dr, Pittsburgh, PA 15228For SaleMLS ID #1766369, Lora Le Clark. WPMLS
- $550,0004 bd3 ba2.3k sqft2349 Cramden Rd, Pittsburgh, PA 15241For SaleMLS ID #1768692, Matthew Swab. WPMLS
- $610,0003 bd3 ba2.5k sqft650 Scrubgrass Rd, Pittsburgh, PA 15243For SaleMLS ID #1763194, Catherine Lafferty. WPMLS
- $399,9004 bd3 ba1.7k sqft1393 Washington Rd, Pittsburgh, PA 15228For SaleMLS ID #1755508, Lauren Coulter. WPMLS
- $439,9004 bd3 ba2k sqft24 Sherman Cir, Mc Donald, PA 15057For SaleMLS ID #1766948, Mia Carter. WPMLS
- $385,0004 bd3 ba1.9k sqft4774 Beall Dr, Pittsburgh, PA 15236For SaleMLS ID #1767418, Angie Xu. WPMLS
- $350,0003 bd2 ba1.2k sqft2722 Espy Ave, Pittsburgh, PA 15216For SaleMLS ID #1769238, Carri Czyzewski. WPMLS
- $415,0003 bd3 ba1.9k sqft3204 Postgate Dr, Bethel Park, PA 15102For SaleMLS ID #1765826, Tracy Artman. WPMLS
- $399,0003 bd2 ba1.2k sqft28 Lorraine Dr, Carnegie, PA 15106For SaleMLS ID #1768438, Don Boyle. WPMLS
- $412,0004 bd3 ba1.8k sqft905 Bebout Rd, Venetia, PA 15367For SaleMLS ID #1766198, Barbara Baker. WPMLS
- $350,0003 bd3 ba1.7k sqft218 Old Lesnett Rd, Pittsburgh, PA 15241For SaleMLS ID #1763387, Jennifer Solomon. WPMLS
- $399,0003 bd1 ba1.8k sqft369 Orchard Dr, Pittsburgh, PA 15228For SaleMLS ID #1754415, Ginette Betz. WPMLS
- $375,0003 bd3 ba1.7k sqft424 Bower Hill Rd, Pittsburgh, PA 15228For SaleMLS ID #1754508, Mary Zavodszky. WPMLS
- $375,0004 bd3 ba2.2k sqft126 Pinewood Dr, Bridgeville, PA 15017For SaleMLS ID #1767443, Nina Jonnet. WPMLS
- $299,0003 bd3 ba1.2k sqft270 Roycroft Ave, Pittsburgh, PA 15234For SaleMLS ID #1766204, Beth Thomas. WPMLS
- $525,0003 bd2 ba1.9k sqft9 Highland Dr, Pittsburgh, PA 15202For SaleMLS ID #1766194, Renee Georgi. WPMLS
